
A curtain wall in Dubai gives your building a brighter, modern glass exterior. Our custom aluminium framing supports the glass, handles local weather and creates a clean facade designed around your property.
Here’s the shortened version:
Custom aluminium and glass curtain wall systems for villas, offices, showrooms, entrances, and commercial buildings in Dubai.
Frames, glass, joints, drainage, and fixings are selected to suit the structure and site conditions.
Each system helps control heat, sunlight, air, water, dust, panel weight, and building movement.
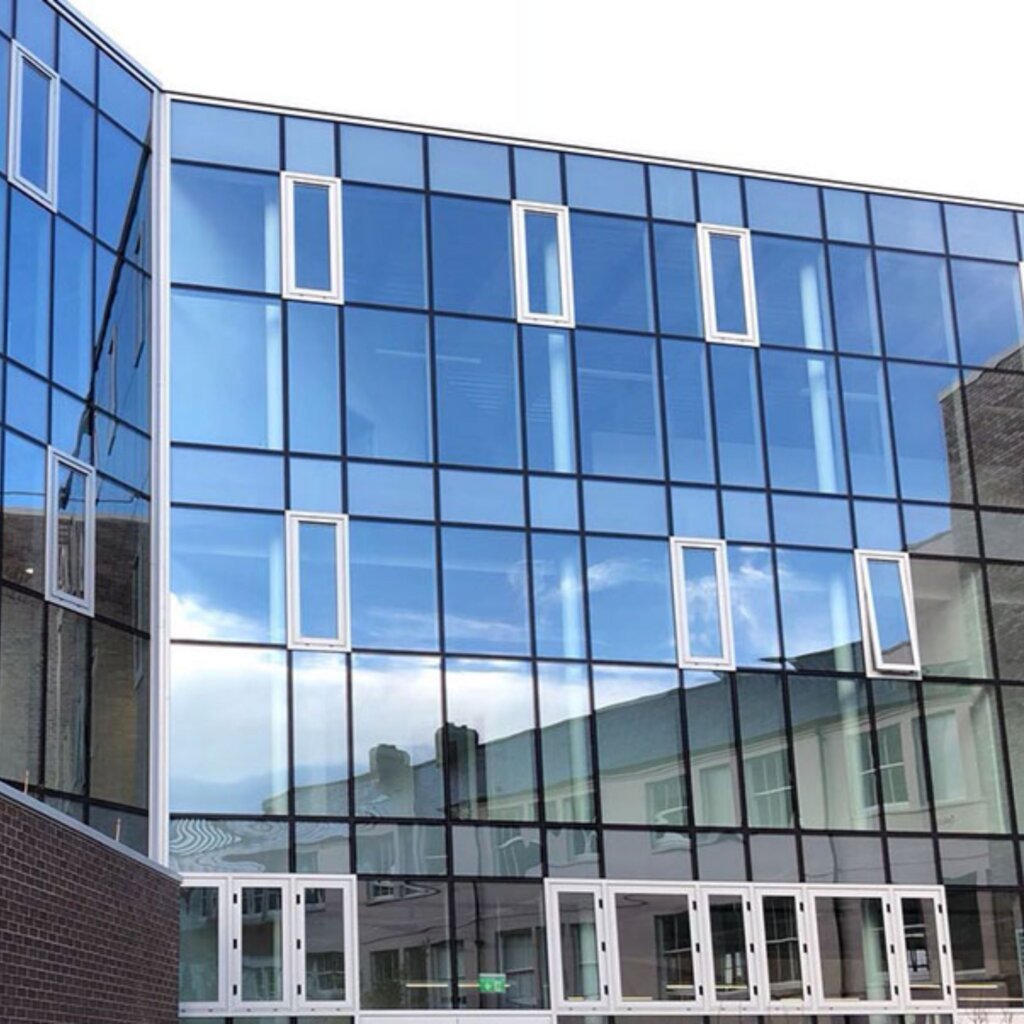
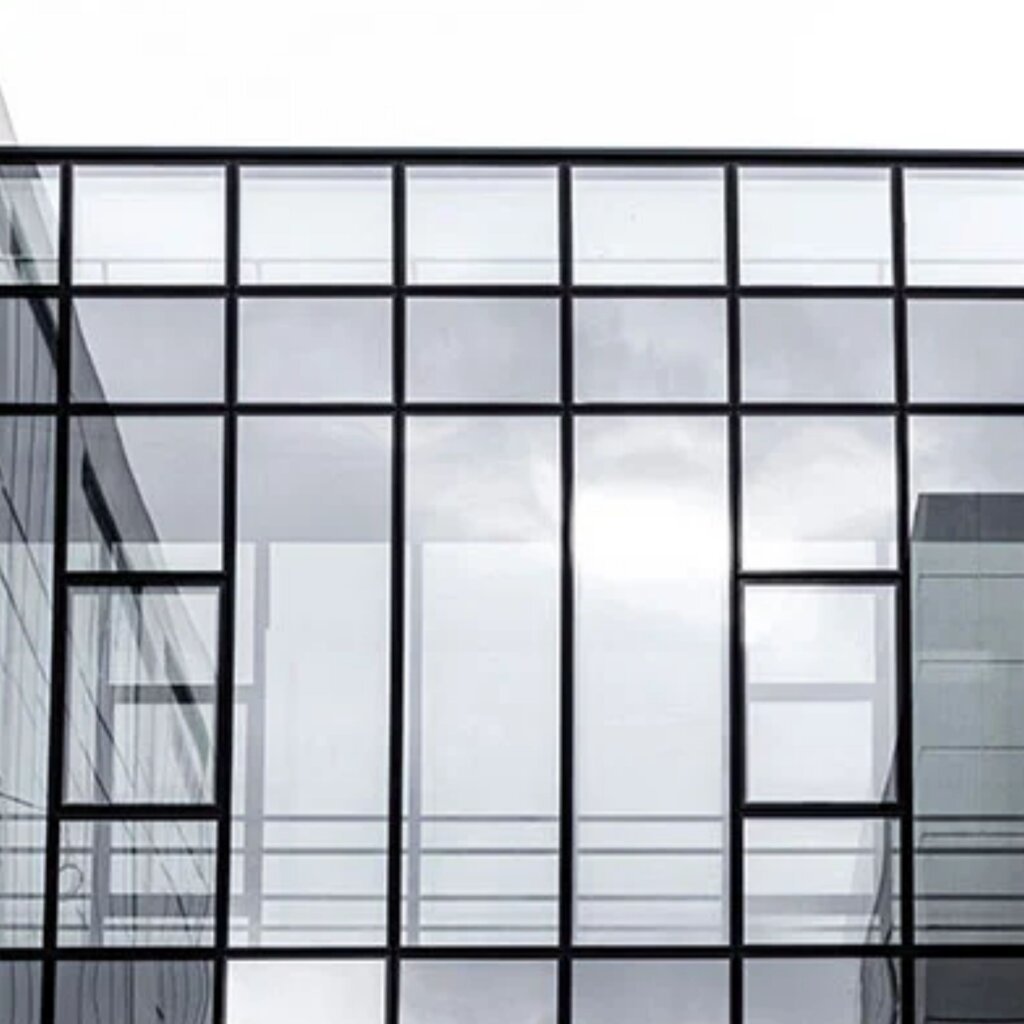

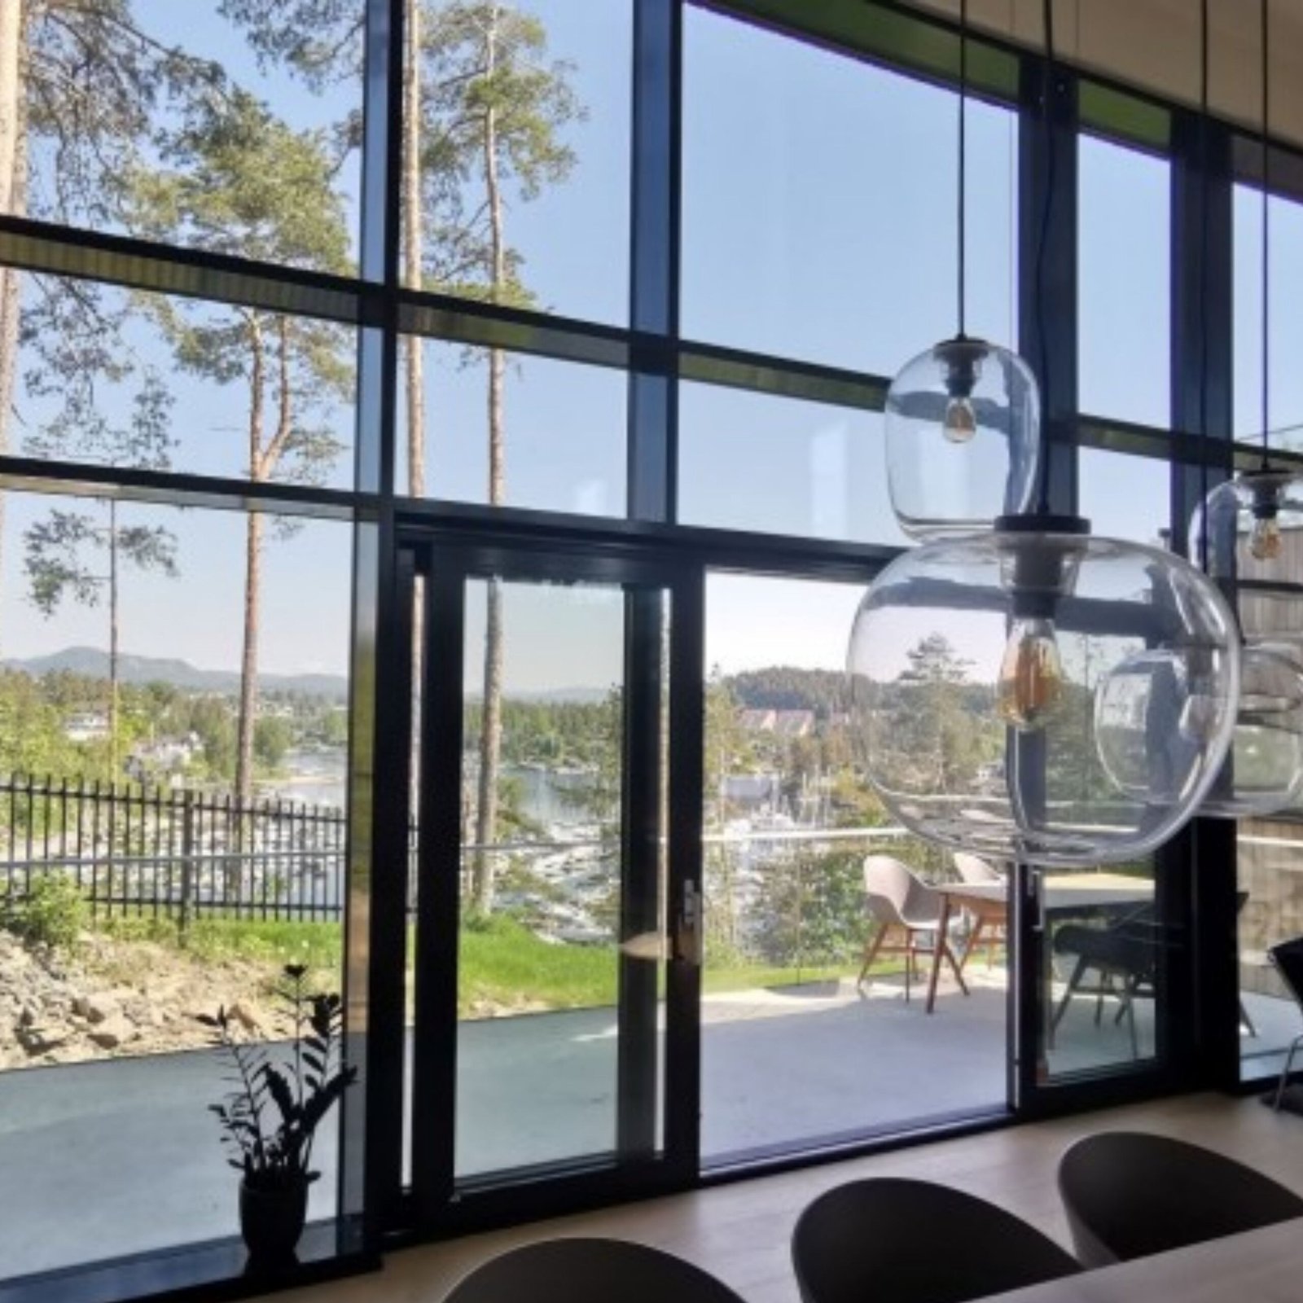




A curtain wall is a lightweight, non-load-bearing building envelope fixed to the main concrete or steel structure. It normally contains aluminium mullions, horizontal transoms, glass panels, gaskets, anchors, sealants and drainage paths.
Elegant Rooms manages the work from the first site check to final testing. The exact scope depends on whether the project is a new facade, villa extension, commercial entrance or replacement of an existing glazing system.
Our curtain wall service can include:
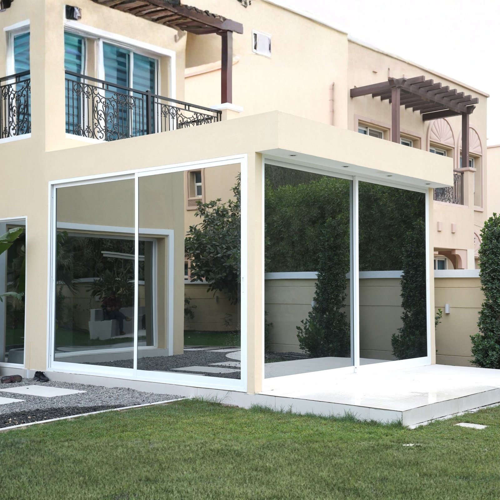

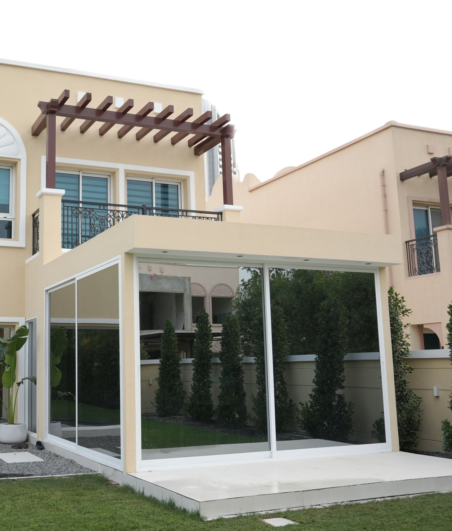

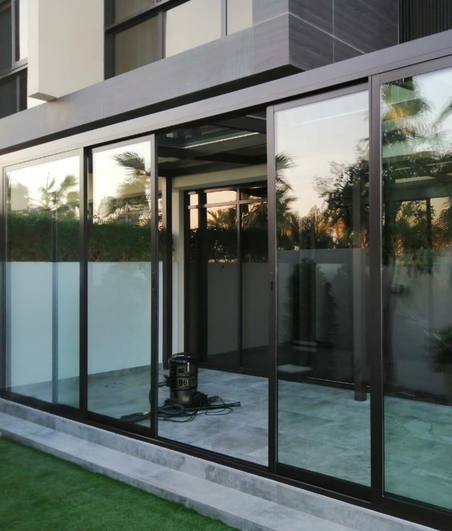



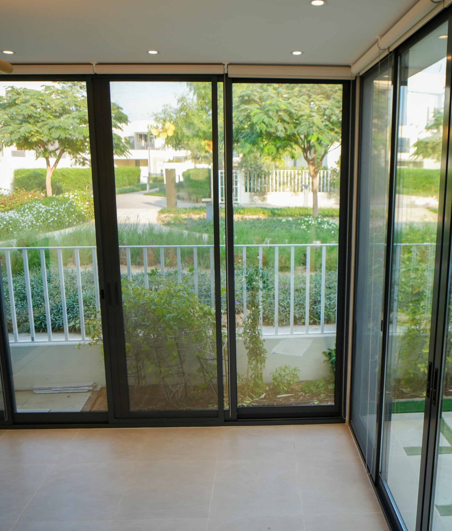
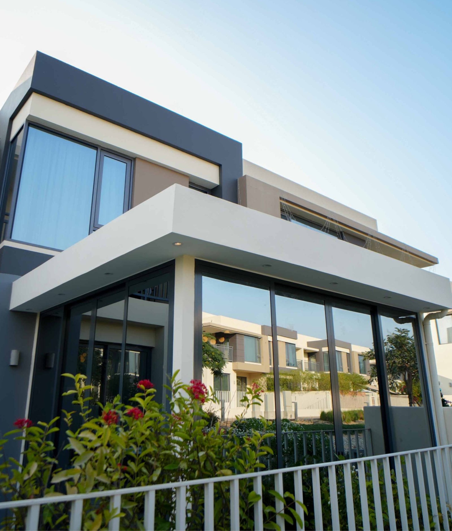

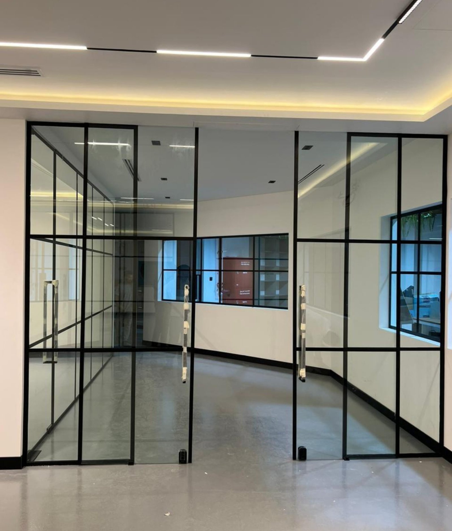
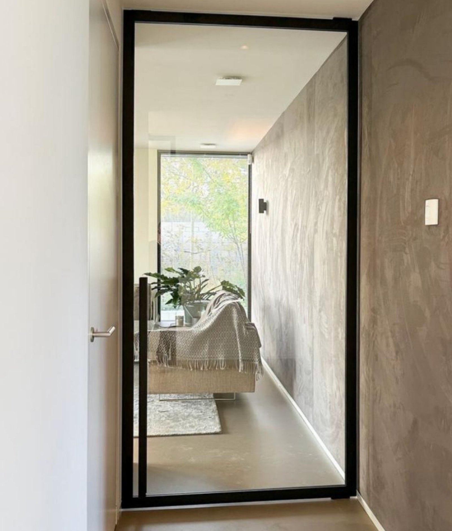

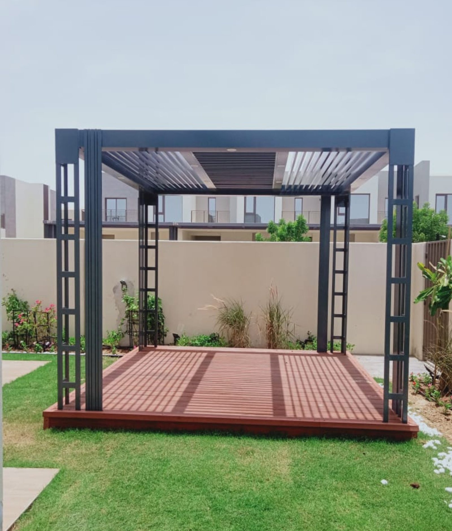
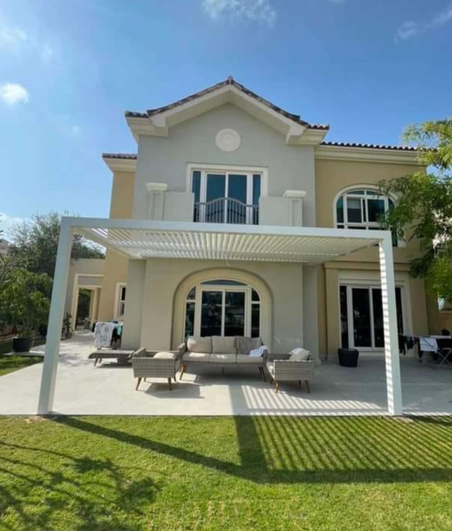



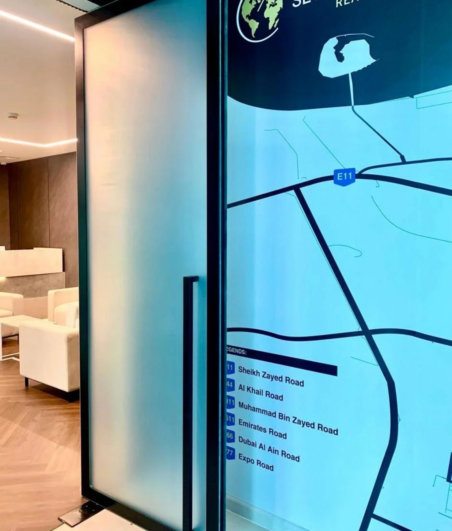
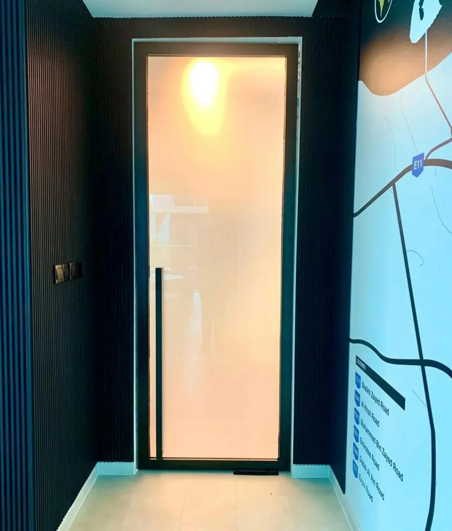
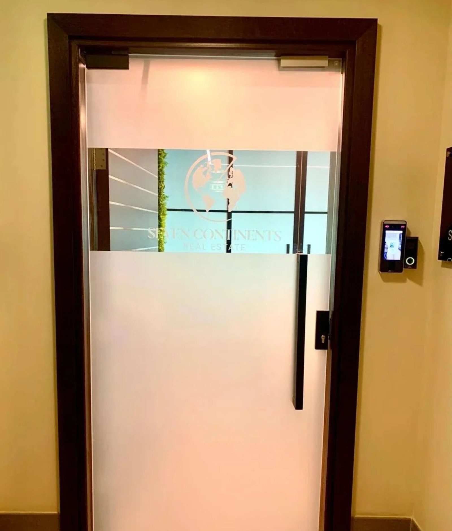
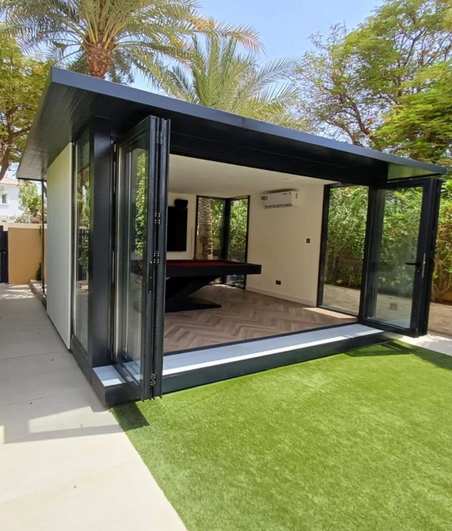
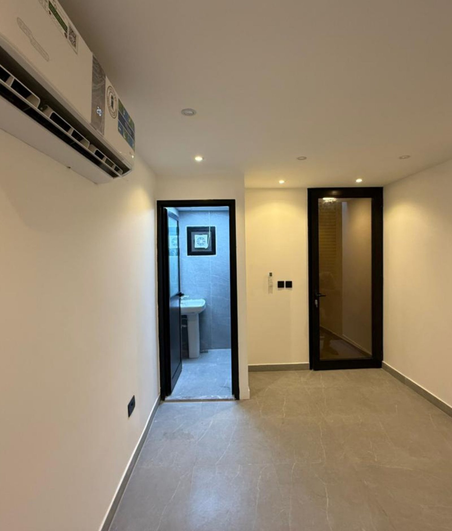
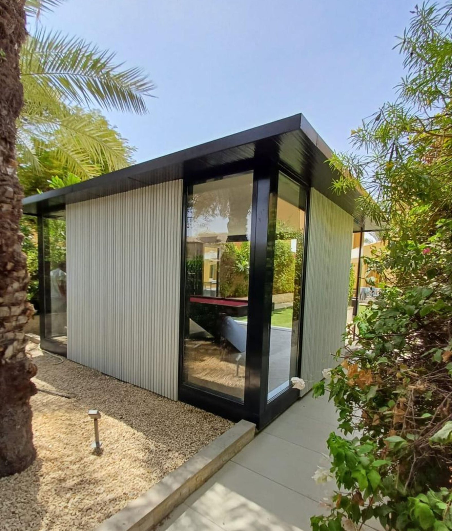
A curtain wall works through several connected layers rather than one exposed glass surface.
The aluminium frame holds each panel in its planned position. Anchors connect that frame to the building. Gaskets and sealants close exposed joints, while internal drainage paths direct any small amount of water back outside.
The glass controls light, heat and visibility. The frame manages panel weight and movement. The joints allow the aluminium and glass to expand or contract when temperatures change.
When these parts work together, the system protects the interior without placing structural building loads on the glass facade.
Many customers search for curtain wall companies in Dubai because they want a modern exterior. Appearance matters, but the system should also solve practical building problems.
A curtain wall depends on many smaller parts. A failure in one connection can affect panels far beyond the visible problem.
Mullions form the main vertical support lines. They transfer wind pressure and panel loads toward the structural anchors. Their depth, internal reinforcement and spacing depend on elevation height, panel size and load calculations.
Transoms connect between mullions and support horizontal glass edges. They also form part of the internal drainage path. Poor treatment at transom ends can allow water to move into the interior rather than toward the external weep holes.
Anchors connect the aluminium frame to the concrete or steel structure. They must hold the system while allowing planned adjustment and building movement. Fixing into weak, damaged or unsuitable substrates can affect the entire elevation.
Gaskets form controlled seals around glass and aluminium joints. They need continuous contact and correctly treated corners. A stretched, twisted or shortened gasket can leave a direct air and water path.
In a capped aluminium curtain wall, pressure plates hold the glass or infill panels against the internal gaskets. Decorative caps cover the external fixings and create the visible grid. Incorrect screw spacing or uneven pressure may affect gasket contact.
Structural silicone may carry specific glass loads in structurally glazed systems. Weather silicone closes exposed joints against air and water. These products have different roles. The selected sealant must match the glass coating, aluminium finish, joint size and approved system details.
Curtain walls do not depend only on an outer seal. Well-planned systems also collect and discharge small amounts of water that pass the first weather line. Blocked weep holes or interrupted drainage paths can trap water inside the frame.
A clear process reduces measurement errors, material waste and installation delays.
Elegant Rooms measure the width, height, floor levels, corners and surrounding structure. The team also reviews access, external exposure, lifting space and connection points.
A villa living room needs different privacy and heat control from a showroom frontage. An office may need acoustic glass, while a retail entrance may need doors integrated within the facade.
The team reviews stick, semi-unitized, unitized, capped or structurally glazed options according to project scale.
Glass is selected according to safety, panel size, solar exposure, privacy, colour and sound requirements.
The project drawings define mullion positions, transom levels, panel sizes, anchors, perimeter joints, doors, curtain wall windows and opaque zones.
Aluminium profiles are cut, drilled, prepared and assembled according to approved dimensions. Glass panels or insulated units are ordered to match the final panel schedule.
Installers fix the anchors and framing before placing the glass panels. They check alignment at each stage because one incorrect mullion can affect several panels.
The final check covers panel alignment, visible finish, glass condition, gasket contact, sealant joints, opening sections and drainage outlets.
Water problems become expensive when installers treat only the visible wet area. Rain can enter at one location, travel through a frame cavity and appear inside several metres away.
Elegant Rooms follows a layered approach:
For an existing leak, we first trace the likely water route. Replacing one visible silicone line without checking the internal drainage may leave the real defect in place.
Elegant Rooms works across aluminium and glass design, fabrication and installation. This wider service scope helps when a curtain wall must connect with doors, windows, skylights, partitions or other aluminium systems.
We start with measurements, access and building use rather than offering one standard panel system. This reduces the risk of selecting glass that looks suitable in a sample but performs poorly on the final elevation.
Curtain wall accuracy begins before materials reach the property. Frame cuts, drainage openings, panel sizes and fixing points must match the approved details. Coordinating fabrication with site installation helps reduce avoidable cutting, forcing and patch repairs.
Dubai facades face strong sunlight, high surface temperatures, dust and seasonal rain. Elegant Rooms reviews glass coatings, insulated units, laminated layers, frame type and exposed joints according to the project rather than recommending basic clear glass for every elevation.
Facade systems need access to replacement glass, gaskets and sealant repairs over time. Elegant Rooms already presents maintenance and after-sales support as part of its aluminium and glass service approach.
Elegant Rooms has an office in Abu Hail, Dubai. This gives customers a clear local contact point for surveys, project discussions and aluminium and glass work.
Trustindex verifies that the original source of the review is Google. Great service and fast ..highly recommended Zeechan very helpful and I so happy to deal with him..Posted on GoogleTrustindex verifies that the original source of the review is Google. Thanks elegant rooms for providing good services. Excellent extension work in my villa. Rest assured I will recommend you to my friends n family.Posted on GoogleTrustindex verifies that the original source of the review is Google. Elegant Rooms were very professional and did a great job in developing the conservatory to a high quality and standard. I would highly recommend them to anyone looking to upgrade their outdoor space. Special thanks to Zeeshan for his fantastic customer service throughout the project.Posted on GoogleTrustindex verifies that the original source of the review is Google. Professional company and professional work like smart glass partitions every thins is perfect and i would like to thank zishan brother thanks a-lotPosted on GoogleTrustindex verifies that the original source of the review is Google. I want to express my sincere gratitude for the outstanding service you provided in creating a glass room for me. From the initial consultation to the final execution in a short time, your team demonstrated unparalleled efficiency, Thanks to your expertise and dedication, I am delighted with the result and would highly recommend Elegant Rooms to anyone looking to create a glass room or explore aluminium solutions. Once again, thank you for your exceptional service and for making the entire process smooth and enjoyable. I appreciate your professionalism and commitment to excellence.Posted on GoogleTrustindex verifies that the original source of the review is Google. You guys really did very good job and made a unique Glass Room in my backyard area. And I recommend your Company in our community Nova Villas for all kind of Aluminium and Glass work because some of my neighbors came to my Villa and seen the Glass Room. Thanks Guys and keep it up 👍👍Posted on GoogleTrustindex verifies that the original source of the review is Google. Perfect shop they done all glass, aluminium and also installed smart glass. So i highly recommend to visit them👍👍👍Posted on GoogleTrustindex verifies that the original source of the review is Google. I had an outstanding experience with Elegant Rooms LLC for glass and aluminium services. Their team's professionalism and attention to detail were impressive. Highly recommend!Posted on GoogleTrustindex verifies that the original source of the review is Google. Good Joub Glasse
Elegant Rooms handles curtain wall and aluminium glass enquiries across Dubai, subject to site access and project scope.
Service areas include Abu Hail, Deira, Bur Dubai, Al Quoz, Jumeirah, Business Bay, Downtown Dubai, Dubai Marina, JBR, Palm Jumeirah, Dubai Hills, JVC, Al Barsha, Dubai Investment Park, Jebel Ali and Dubai South.
A curtain wall is a lightweight external facade fixed to a building’s main structure. It does not carry floor or roof loads.
A curtain wall transfers its own weight and wind pressure through anchors into the concrete or steel structure. The glass controls light and heat, while gaskets and sealants limit air and water entry.
A curtain wall usually passes in front of the slab edges and connects back to the structure through anchors. A window wall normally sits between the floor slabs.
Curtain walls may contain tempered, laminated, double-glazed, Low-E, solar-control, tinted, reflective or spandrel glass. The selection depends on panel size, safety, solar exposure, privacy, sound and appearance.
Yes. Operable curtain wall windows can be integrated into selected bays. Common options include top-hung, side-hung or concealed vent sections.
Yes, an individual glass panel can often be replaced when the supporting aluminium remains stable. The replacement must match the original dimensions, thickness, coating, colour, heat treatment and edge condition.
Curtain wall cost depends on system type, aluminium profile, glass build-up, total area, panel size, building height, access, design shape and testing requirements.