
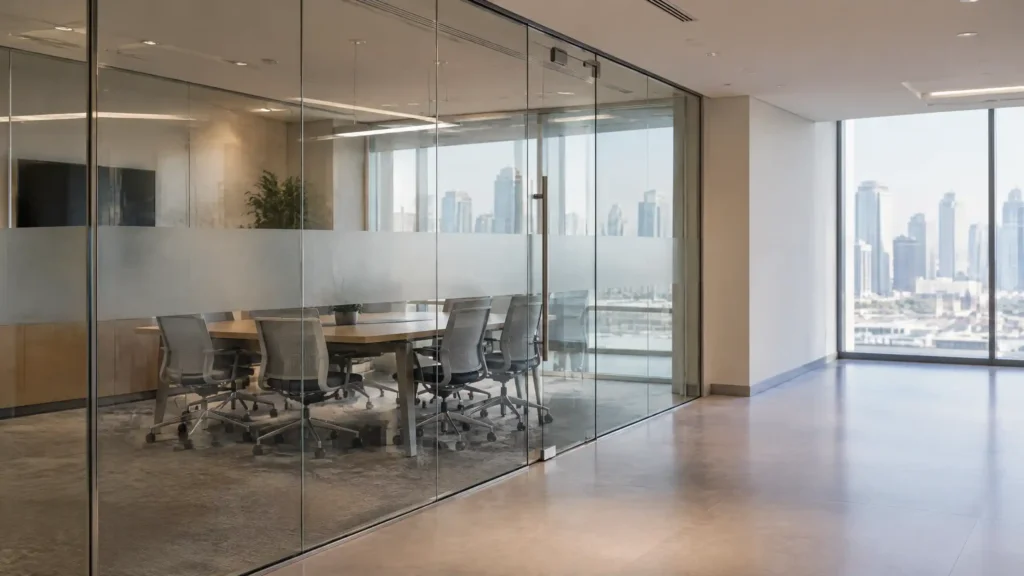
A meeting room that looks private but lets every conversation escape is an expensive mistake. So is a low-cost glass partition quotation that leaves out doors, ceiling work and approvals. In a Dubai office fit-out, the right choice starts with what the room must do not how the glass looks.
Glass office partitions are non-load-bearing interior wall systems that use glass panels, supporting channels or frames, seals and doors to divide a workplace while allowing light between spaces.
The practical question is which combination gives your team enough privacy, meets the project’s safety requirements and fits the full installation budget.
Specify privacy and safety first, then compare prices for the same scope. A reception screen and an HR meeting room may look similar, but they need different wall and door systems.
Published Dubai prices vary widely by specification. The examples below separate ordinary partitions from acoustic, smart-glass and fire-rated systems, so you can build a realistic brief.
Framed, frameless and demountable describe how a partition looks or fits together. Single and double glazed describe its glass arrangement. These categories overlap: a demountable wall can have a frameless appearance and double glazing.
Framed partitions hold glass within visible profiles, often aluminium. Frameless partitions minimise visible framing, although they still need supporting channels, fittings and joints.
An aluminium glass partition can suit a clearly defined office grid or a black-framed meeting room. A minimal-frame system can make a narrow reception area feel less enclosed. Neither appearance proves acoustic performance: compare the tested wall construction, not the amount of metal you can see.
Single-glazed partitions use one glazing layer. Double-glazed partitions use two separated layers, giving the designer more options for sound insulation through glass selection and cavity depth.
Use single glazing as a starting point for a reception divider or a room without sensitive conversations. For a conference room beside busy workstations, compare tested double-glazed systems. A laminated panel contains bonded glass plies but still counts as one glazing layer; laminated glass and double glazing are not the same thing.
Do not add a third layer simply because it sounds better. Ask what measured improvement the proposed construction delivers and whether the door can support the same room-level goal.
Sliding doors reduce the space needed for a door swing, while demountable walls allow planned dismantling and reuse. Both can help a growing office, but they solve different problems.
For a sliding door, ask for its own acoustic test result and sealing details. For a demountable wall, ask which panels, tracks and seals can move. A new ceiling height or door position may require replacement parts, so “reusable” does not mean every component will fit the next layout.
Published Dubai contractor examples range from AED 450–750/m² for framed single glazing to AED 1,200–2,200/m² for double-glazed acoustic systems. These are advertised supply-and-fix ranges from one provider, not an independently measured UAE market average or an Elegant Rooms quotation.
| Partition specification | Published price example, AED/m² |
|---|---|
| Aluminium-framed single glazing | 450–750 |
| Frameless single glazing | 600–1,400 |
| Double-glazed acoustic partition | 1,200–2,200 |
| Factory-made switchable smart glass | 1,300–2,000+ |
| EI60 fire-rated glazed screen | 2,200–4,500 |
Partition area means wall length multiplied by wall height, not the floor area of the office. A straight wall measuring 6 metres by 2.8 metres has a gross area of 16.8m².
For illustration, if a supplier quotes AED 600/m², that wall’s base allowance is AED 10,080. This calculation is not a project quotation. Agree whether the supplier deducts door openings, then adds door sets separately, or prices the complete elevation as a package.
Before comparing totals, ask each bidder to identify four scope groups:
Compare the final room cost as well as the square-metre rate. Two small meeting rooms can need more doors and hardware than one long screen with the same glass area.
Glass office partitions reduce sound transmission, but “soundproof” is not a reliable product specification. The result depends on the complete enclosure: glass, joints, doors, floors, ceilings and service openings.
Sound Transmission Class, or STC, and Weighted Sound Reduction Index, or Rw, are single-number ratings of airborne sound insulation. They use different rating methods, so do not relabel an Rw result as STC or assume the numbers match.
A higher rating indicates stronger insulation under the relevant test conditions. It does not tell you exactly how a conversation will sound outside the finished room. Ask for the test report, the tested construction and whether the result covers a wall alone or a wall with a door.
The following manufacturer-published examples provide a more useful comparison than broad claims about “acoustic glass”.
| Named system and glass construction | Published laboratory Rw |
|---|---|
| Optima 117 Plus, 12mm toughened glass | 33dB |
| Optima 117 Plus, 12.8mm acoustic laminated glass | 38dB |
| Optima 117 Plus, 16.8mm acoustic laminated glass | 40dB |
| Revolution 54 Plus double glazing, two 12.8mm acoustic laminated layers | Up to 46dB |
| Revolution 100 double glazing, two 12.8mm acoustic laminated layers | Up to 51dB |
Sound can travel around a wall as well as through it. This is called flanking transmission. Common routes include ceiling voids, raised floors, ventilation paths and gaps around doors. Optima’s installation guidance identifies these routes as reasons why on-site results differ from laboratory ratings.
For an HR room, have the designer review the wall-to-ceiling junction, floor junction, door seals and ventilation together. Specify a room-level performance target and an agreed field test if confidentiality matters. Buying better glass alone will not close an open air path.
Also separate sound insulation from sound absorption. Insulation limits sound moving between rooms; absorption reduces reflections within a room. An enclosed glass meeting room may still need an acoustic ceiling or wall panels for clear video calls, even when its walls provide good separation.
Choose glass for light and visibility, gypsum for opaque enclosure and easy wall integration, and cubicles for desk-level separation. A mixed layout often fits an office better than using one material everywhere.
Gypsum board, also called plasterboard or drywall, forms a wall when installers fix boards to a supporting frame. Its acoustic and fire performance depends on the whole assembly, not the board name alone.
| Option | Main advantage | Limitation to plan around |
|---|---|---|
| Glass wall | Passes light between spaces | Needs a separate visual-privacy strategy |
| Gypsum wall | Conceals services and supports opaque room layouts | Blocks views and borrowed daylight |
| Desk cubicle | Defines individual work areas | Does not form a closed meeting room |
| Glass front with gypsum side walls | Combines visibility with space for screens and storage | Needs careful detailing at material junctions |
For a price reference, V Square advertises standard gypsum partitions at AED 80–120/m² and double-layer acoustic options at AED 150–220/m². These are provider examples, not performance-equivalent substitutes for the glass systems above. Compare finishes, doors, insulation and tested construction before choosing on price.
For example, a glass meeting-room front can admit light from a windowed corridor while a solid side wall holds the display and power sockets. That arrangement addresses three needs without paying for glass on every side.
Frosted film suits fixed visual screening, blinds offer adjustable cover, and switchable glass changes appearance electronically. None of these choices automatically establishes acoustic privacy.
Frosted finishes scatter light and obscure detail; tint changes colour and light transmission without reliably hiding occupants. Etching changes the glass surface, while applied film offers a finish that a specialist can replace.
For a finance office, test the proposed finish with a monitor behind it. Check seated and standing sightlines, not just the centre of the panel. A decorative band may hide desk clutter yet leave sensitive screens visible above it. Review a sample under the room’s actual lighting before approving the pattern.
Polymer-Dispersed Liquid Crystal, or PDLC, smart glass uses a liquid-crystal film to switch between a clearer state and a light-scattering privacy state. In conventional PDLC products, electricity makes the film clear; switching power off makes it translucent. Smartglass International describes this operation for its privacy glass.
This makes PDLC useful for a boardroom that needs occasional visual privacy. It is not a blackout curtain: check haze, shadows and visibility close to the panel. Ask the supplier to demonstrate both states before purchase.
Include the controller, wiring route, accessible power supply and replacement terms in the quotation. The same manufacturer lists approximately 7W/m² for its product. At that stated load, 10m² operating for eight hours uses about 0.56kWh; other systems may differ.
Confirm the approval route before changing the office layout. The responsible authority depends on the building’s jurisdiction and the work involved; Dubai Municipality is not the only possible authority.
Dubai Development Authority, or DDA, provides a useful official example. Its fit-out permit service lists an owner’s No Objection Certificate, or NOC, relevant authority NOCs, and existing approved and proposed drawings among its requirements. It also requires a Dubai Civil Defence completion certificate before fit-out completion. These are DDA requirements, not a universal checklist for every UAE building.
Dubai Civil Defence, or DCD, publishes the UAE Fire and Life Safety Code of Practice through its official portal. Ask the appointed consultant to confirm the applicable code provisions, circulars and project conditions rather than relying on a supplier’s general statement that its glass is “approved”.
Separate the programme into approvals, fabrication and on-site work. An installer’s short site programme does not necessarily include drawing revisions, glass manufacture, delivery booking or final inspections.
DDA lists an estimated two working days for its fit-out permit service. That is one authority service estimate—not a promise that the full project will finish in two days.
Do not assume that double-glazed interior walls will reduce the office cooling bill. If both sides operate at similar temperatures, there is little temperature difference for the partition to insulate against.
Low-emissivity, or low-E, glass has a coating that reduces radiative heat transfer. Manufacturers such as Pilkington offer it within insulating glass units for thermal performance. That does not establish an energy-saving percentage for an internal meeting-room wall.
For interior partitions, first check air-conditioning distribution. A newly enclosed six-person meeting room needs a ventilation and cooling design that matches its occupancy. Glass does not fix an undersized supply or a missing return-air path. Ask the mechanical designer to review these before closing the room.
Privacy film can change the appearance of suitable existing glass without replacing the wall. Ask the film supplier to confirm compatibility with the glass, coatings and warranty. For example, a frosted band may screen desks but leave standing sightlines open. Film alone does not establish acoustic or fire performance.
Thicker glass does not automatically deliver the best acoustic result. The interlayer, glazing arrangement, seals and supporting system also matter.
Some demountable systems can move, but reuse depends on the new layout and dimensions. Ask the supplier to survey the receiving office before estimating savings.
Glass partitions do not guarantee a higher property value or rent. Their practical value depends on whether the layout suits future occupants and whether components can stay or move. For a leased office, compare the initial cost, likely alteration costs and lease-end reinstatement obligations before treating the fit-out as a financial return.
Start your next quotation request with a marked floor plan and a short brief for each room. State who will use it, what they must keep private, the preferred finish and any performance requirements confirmed by the design team.
Then ask shortlisted suppliers to price that same brief, identify exclusions and provide evidence for the proposed systems. A glass wall earns its place when it supports the way your office works today and leaves you a clear route to adapt the space tomorrow.