Telescopic vs Sliding Doors: Which Entrance System Fits Your UAE Property?

Telescopic vs Sliding Doors: Which Entrance System Fits Your UAE Property?

A telescopic door is an automatic entrance system featuring multi-leaf glass panels that overlap and stack together along a multi-line track, delivering up to 66% clear opening width compared to the 50% passage capacity of a standard linear sliding door.

TL;DR

  • Standard Automatic Sliding Doors: Best for wide structural openings, lower budgets (AED 7,500 to 15,000 per automated set), and simple layouts. They yield a 50% clear opening width relative to the overall structural frame width.
  •  
  • Telescopic Automatic Doors: Essential for narrow entryways, tight structural footprints, and high-volume pedestrian zones. They stack two to four active panels to provide 60% to 66% clear opening width.
  •  
  • UAE Climate Factor: Desert heat up to 50°C and fine ambient sand demand sealed roller bearings, thermal-break glazing, and high-torque motor drivers to prevent track binding and cooling losses.

Table of Contents

What is the difference between telescopic and linear sliding doors?

Standard linear and bi-parting sliding doors operate on a single track, yielding only a 50% clear passage width because retracted panels sit directly over adjacent fixed glass or wall pockets. In contrast, telescopic systems use multi-track drives with synchronized belts to move multiple narrower panels at proportional speeds, allowing them to overlap and stack together on one or both sides (bi-parting telescopic). This stacking mechanism expands the clear passage width to 60%–66% within the exact same structural footprint. 

Door Type

Track System

Number of Active Panels

Movement Mechanism

Clear Opening Width

Standard Linear (Single-Slide)

Single overhead track

1 leaf

Slides sideways to rest over a fixed panel or wall pocket

50% of total structural opening

Standard Bi-Parting

Single overhead track

2 leaves

Panels slide in opposite directions from the center (doubles entry speed)

50% of total structural opening

Telescopic (Two-Leaf)

Multi-track overhead drive

2 leaves

Panels move at proportional speeds (fast panel moves 2x the speed of trailing panel) and stack on one side

60% to 66% of total structural opening

Bi-Parting Telescopic

Multi-track overhead drive

4 leaves

Panels slide in opposite directions and stack multiple narrow panels on both sides

Up to 66% (two-thirds) of total structural opening

How do standard sliding, bi-parting, and telescopic doors compare in performance and cost?

Standard single linear doors run on a single track with one active leaf, providing a 50% clear opening for entry spans up to 2,000 mm at AED 7,500 to 11,000. Bi-parting linear doors use two leaves moving apart on a single track, keeping the 50% opening yield while handling wider entry spans up to 3,000 mm at AED 9,500 to 15,000. Powered by a single brushless DC motor, both linear options offer simple, low-maintenance performance suited for medium-traffic retail stores and office lobbies.


In contrast, telescopic systems run on dual or triple tracks with two to four stacking leaves, increasing clear opening yield to 60%–66% for spans up to 4,000 mm. Driven by multi-speed belts, synchronous floor guides, and high-torque motors, commercial telescopic setups cost AED 16,000 to 28,000+. Their multi-leaf stacking mechanism makes them essential for tight structural footprints and high-volume environments like hospital emergency bays, shopping centers, and metro stations.

Which entrance system delivers maximum space-saving performance in tight spaces?

Telescopic systems win on structural efficiency when building footprints limit lateral wall space. Standard sliding doors require a wide wall pocket or fixed glass pane to store the open panel. If a building entrance has a total structural width of 3 meters, a standard bi-parting slider provides only 1.5 meters of walkable entry space.


If that same 3-meter frame receives a 4-leaf bi-parting telescopic system with two panels sliding left and two panels sliding right, the clear opening expands to roughly 2 meters. This extra passage space allows smooth pedestrian traffic without tearing out structural concrete pillars or widening steel facade frames.


For narrow corridors and historic building retrofits in older commercial areas of Dubai or Sharjah, telescopic doors solve accessibility bottlenecks. They allow venues to meet international barrier-free access standards without expanding the outer building footprint.

How does the UAE desert climate affect automatic door tracks and sensors?

Extreme summer heat and desert dust severely stress automatic entrance doors across Dubai, Abu Dhabi, and Sharjah:

  • Thermal Expansion & Binding: Direct sunlight heats aluminum tracks past 60°C, causing ~2.3 mm per 10m thermal expansion per 10°C rise. Without expansion gaps, dual-track telescopic frames warp and cause floor rollers to jam.
  • Dust & Track Friction: Fine sand slips past brush seals, mixing with lubricants to form an abrasive paste. This doubles wheel wear on multi-roller telescopic doors fitted with unsealed bearings.
  • Sensor Glare & Energy Loss: Facade glare confuses cheap infrared motion sensors, holding doors open needlessly, letting conditioned air escape, and spiking utility bills.

What are the financial investment and maintenance requirements in the UAE?

Evaluating a commercial entrance system requires balancing upfront supply and installation costs against ongoing upkeep. A standard sliding door ranges from AED 7,500 to AED 15,000 to install, supported by simple single-belt mechanics with low Annual Maintenance Contracts (AMCs) of AED 1,200 to AED 2,000. In comparison, telescopic setups cost AED 16,000 to AED 28,000+ due to dual-rail extrusions and extra leaves, alongside higher annual AMC fees of AED 1,800 to AED 3,500 to cover multi-rail roller alignments and quarterly belt adjustments.


Despite higher initial equipment and maintenance expenses, telescopic systems offer distinct long-term energy savings in high-traffic commercial settings. Their rapid synchronized closing speeds minimize conditioned air loss, significantly easing HVAC strain during peak Gulf heat. Over a typical three-year operating period in a busy retail space, these reduced cooling expenses help meaningfully offset the higher upfront investment gap.

Which entrance system best fits your specific UAE building layout?

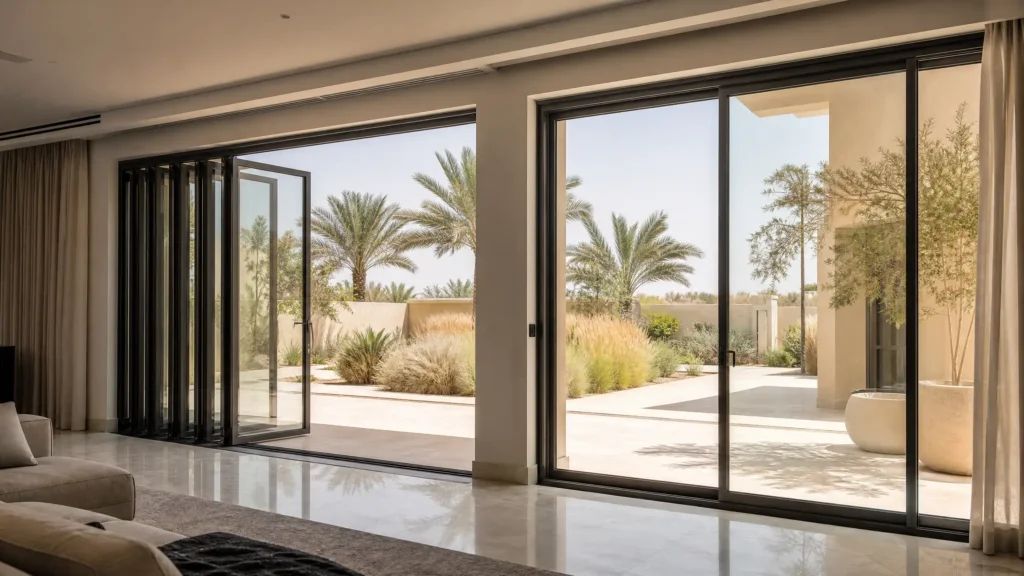
Selecting between telescopic and standard sliding doors depends on available opening width, expected pedestrian volume, and specific operational needs across different building types. High-volume retail outlets and malls benefit from bi-parting telescopic doors that maximize foot traffic flow for shoppers with bags or strollers while keeping cycle times brief to limit hot air infiltration. Similarly, healthcare facilities and emergency bays rely on telescopic systems to provide wide passage clearance for stretchers and medical equipment within narrow corridors. In contrast, luxury hotel lobbies and commercial towers with ample side-pocket space often favor frameless or thin-mullion bi-parting linear doors for their clean aesthetics, quiet operation, and unobstructed views. Finally, private residential villas with tight entry alcoves utilize two-leaf telescopic doors to maximize passage width in compact openings without sacrificing interior wall space. 


What UAE safety codes and Civil Defence rules govern automatic doors?

Commercial automatic doors in the UAE must comply with strict safety standards enforced by local authorities, including Dubai Civil Defence and regional municipalities.


  • Emergency Exit Compliance: Automatic doors located along designated emergency escape routes must incorporate an automatic battery backup system or mechanical breakout hardware. In a power outage or fire alarm trigger, battery modules must automatically open the door or allow pedestrians to manually push panels outward.
  •  
  • Active Presence Sensors: Systems must feature active infrared presence sensors compliant with EN 16005 standards. These sensors detect stationary individuals or children standing directly in the door path, preventing the glass panels from closing unexpectedly.
  •  
  • Fire-Rated Enclosures: Automatic doors installed in fire-rated partition walls must connect directly to the central fire alarm control panel. Upon alarm activation, emergency signals override normal motion sensors to close or open the system according to the building’s evacuation plan.

What maintenance protocols protect automatic door reliability in desert environments?

To prevent unexpected downtime and extend equipment service life in Gulf climate conditions, facility teams must follow structured maintenance routines:

Specify Sealed Bearings and Dry Tracks: Use permanently sealed ball bearings for all carriage rollers. Avoid wet lubricants on open track grooves because oil attracts airborne dust, turning sand into an abrasive grinding compound.

Inspect Belt Tension Quarterly: Telescopic systems rely on secondary drive belts to coordinate multi-leaf panel speeds. Schedule quarterly inspections to check belt tension and prevent panel misalignments or jerky movement.

Clean Floor Guides Weekly: Vacuum sand grit out of floor guide tracks weekly. Clean bottom guides prevent lower panel pins from jamming and damaging the overhead drive motor. 

Recalibrate Motion Sensors Seasonally: Adjust optical sensor sensitivity twice a year to account for changing sun angles and seasonal glare off nearby glass or pavement surfaces.

Frequently asked questions

How much space does a telescopic door save compared to a standard sliding door?

A telescopic door increases usable passage space by 20% to 33% within the same structural frame width. While a standard sliding door opens to 50% of its total frame width, a telescopic system opens up to 66% by overlapping multiple leaves over a compact side profile.

Yes, telescopic doors require approximately 20% to 30% higher annual maintenance effort. They use double the floor guides, tracking rollers, and drive belts compared to standard single-track sliding doors. Frequent track cleaning is essential in dust-prone environments.

Commercial telescopic door operators handle clear passage widths up to 4,000 mm. Heavy-duty overhead drive units power multi-leaf configurations, such as a four-panel bi-parting setup, handling leaf weights up to 130 kg per panel.

Yes, frameless tempered glass panels can be fitted to telescopic operators using top-clamp suspension profiles. However, framed aluminium profiles with brush seals offer better dust rejection, wind load strength, and energy efficiency across the Gulf region.

Yes, commercial automatic doors along escape routes must feature integrated emergency battery backup modules. In a power failure, the operator automatically opens the panels fully or enables manual escape via breakout swing hardware to clear the exit path.

Ambient temperatures above 45°C can cause unventilated overhead motor housings to overheat. Modern commercial operators use brushless DC motors with integrated thermal protection circuits that adjust torque to prevent motor failure during extreme summer months.

Conclusion

Telescopic doors vs. standard sliding doors: choosing between them comes down to balancing structural space, foot traffic volume, and project budget. Standard linear sliding doors offer a reliable, cost-effective choice when lateral wall space is plentiful.

When structural opening widths are constrained and high foot traffic requires maximum passage clearance, telescopic doors deliver the ideal engineering solution.

Audit your building layout by measuring total frame width against required clear entry dimensions. Consult a certified automatic door specialist to evaluate site wind loads, select climate-rated operators, and install an entrance system tailored to your property.

Connect With Our Experts Instantly.

Copyright © 2025 Elegant Rooms 

Connect With Our Experts Instantly.