
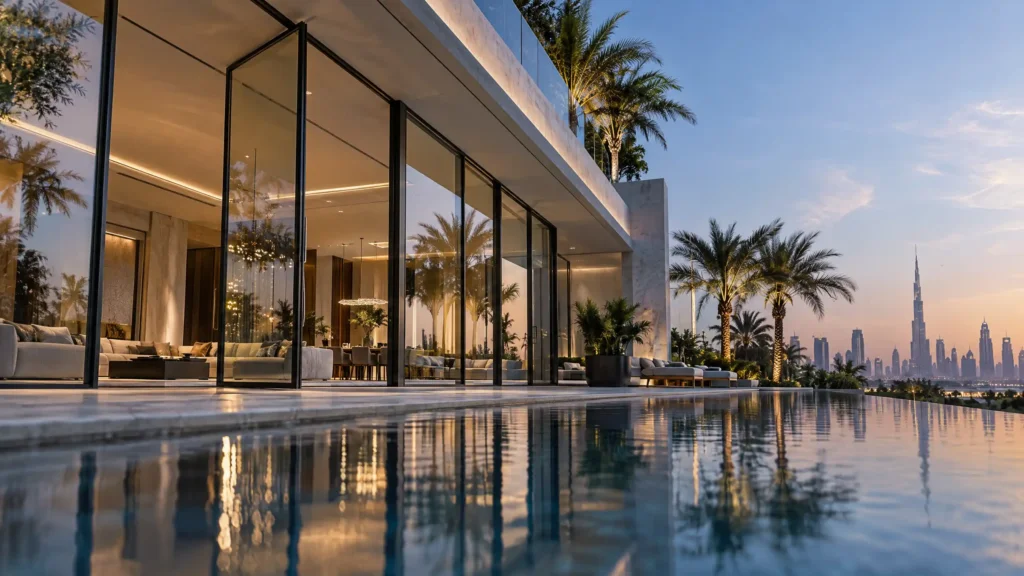
A slim profile door is a minimalist architectural glazing system featuring slim aluminium frames with sightlines as narrow as 18mm to 21mm, designed to maximize glass surface area while providing structural thermal insulation for residential and commercial buildings in Dubai.
Slim profile doors fit high-end Dubai villas and apartments where maximum natural light and unobstructed views matter most. In the UAE climate, these systems require thermally broken aluminium frames, double-glazed Low-E glass, and heavy-duty weather seals to keep summer heat and desert sand outside. Expect total supply and installation costs between AED 1,800 and AED 3,500 per square meter depending on frame origin, glass specification, and motorization choices.
Slim Profile Doors are minimalist glazing systems that use ultra-thin aluminium frames to hold massive glass panels. While conventional sliding doors rely on wide frame borders measuring 50mm to 80mm, slim profile systems reduce the visible vertical interlock down to 18mm or 21mm.
This narrow design creates an almost invisible frame between your indoor living area and outdoor space. Architects in Dubai frequently specify these systems for luxury properties in Palm Jumeirah, Dubai Hills Estate, and Emirates Hills to connect open-plan interiors directly with gardens, swimming pools, or coastal terraces.
Structural glass engineering allows slim profile systems to support immense panel weights without thick perimeter frames. Instead of relying on the aluminium frame to bear the load, structural silicone adhesive glues the double-glazed unit directly into the slim metal channel.
The glass itself provides structural rigidity to the door panel. The weight transfers down to heavy-duty, stainless steel roller tracks concealed beneath the floorboards. This engineering enables single sliding panels up to 3.5 meters in height and up to 1,000 kilograms in weight to glide with minimal push effort.
Dubai weather demands glass door systems engineered for extreme 48°C summer temperatures, intense ultraviolet exposure, and fine blowing sand. Installing standard or non-insulated glass frames leads to direct heat conduction into living spaces, driving up DEWA air conditioning costs and causing frame distortion.
A thermal break is a reinforced polyamide insulating bar installed between the interior and exterior aluminium frame sections to block conductive heat transfer. Because raw aluminium conducts heat rapidly, an uninsulated frame exposes your air-conditioned room to extreme outdoor metal temperatures.
During peak summer months, outdoor frame surfaces can exceed 60°C under direct sunlight. A thermally broken profile stops thermal bridging across the wall threshold, keeping interior frame surfaces cool and reducing cooling energy losses by up to 35 percent.
Dual EPDM rubber gaskets and continuous brush seals seal every gap along the vertical interlock and sliding tracks. These multi-layer seals keep fine desert dust out of your living space during heavy sandstorms.
Internal track drainage channels route water outward through hidden weep holes. This drainage setup prevents sand build-up inside the roller tracks and stops water from pooling indoors during intense seasonal winter rainstorms in the UAE.
Double-glazed units featuring a Low-E (low-emissivity) coating and argon gas infill reflect solar radiation away from your home while allowing daylight to pass through. The outer panel typically consists of 6mm or 8mm toughened safety glass, separated by a 16mm warm-edge spacer filled with argon gas.
To maintain indoor comfort under the UAE sun, select a glass assembly meeting these exact technical performance metrics:
Selecting between sliding, bifolding, and swing slim doors depends on your structural opening width and how you intend to move between spaces. Sliding systems preserve clean views even when closed, whereas bifold doors fold away to clear a full wall opening.
Slim sliding doors are the better choice for wide patio exits and villa backyards because their 21mm interlock maintains minimal visual lines all year round. In contrast, bifold doors require wider framing around every individual panel, creating visible vertical bars every meter when closed during hot summer months.
Sliding panels stack neatly on multi-track systems (2-track, 3-track, or 4-track) without taking up floor space inside your room or on your patio. Pocket sliding configurations allow glass panels to slide directly into built-in wall cavities, completely disappearing from sight when opened.
Flush floor tracks sink directly into the finished floor level, aligning indoor floor tiles with outdoor terrace decking without creating a step hazard. Recessed installation creates a smooth, barrier-free walk-through for family members and guests.
Installers recess the top frame header and side jambs directly into the surrounding masonry during early construction phases. This leaves only the narrow central vertical interlock visible once plastering and finishing work finishes.
Motorized drive systems are necessary when individual glass panels exceed 300 kilograms in weight or 3.5 meters in height. Integrated electrical motors push heavy panels along stainless steel tracks at the push of a wall button, remote control, or smart home app.
Automated systems include safety sensors that detect obstacles along the floor track to prevent accidental closing. Manual operation remains practical for smaller panels under 250 kilograms, provided high-grade stainless steel tandem rollers support the base frame.
Slim profile door installations in Dubai cost between AED 1,800 and AED 3,500 per square meter, including profile fabrication, double-glazed glass, hardware, delivery, and site fitting. European imported systems sit at the top of the price range, while local UAE fabricators offer competitive rates with faster turnaround times.
System Profile Type | Average Cost Range (AED / m²) | Typical Lead Time | Best Suited For |
European Systems (Schüco / Reynaers / Cortizo) | AED 2,600 – AED 3,500+ | 8 to 12 Weeks | High-end luxury villas, coastal mansions, strict acoustic needs |
Local / GCC Assembled Profiles | AED 1,800 – AED 2,500 | 3 to 5 Weeks | Villa renovations, mid-sized residential openings, commercial interiors |
Motorized Auto-Sliding Add-on | AED 8,000 – AED 15,000 (Flat Fee) | Adds 1 Week | Extra-large glass walls over 300kg per panel |
Project pricing varies based on custom architectural choices and structural complexity on site. Key variables that directly alter your final quotation include:
Dark aluminium frame expansion, high coastal wind pressure, and poor track drainage cause frequent failures in UAE glass door installations. Addressing these issues during the design phase prevents costly structural fixes after moving in.
Black and dark charcoal powder-coated aluminium frames absorb heat quickly under the direct sun, reaching temperatures up to 70°C. Aluminium expands as it heats up, extending frame lengths by up to 2mm per meter. If your installer fails to leave thermal expansion gaps within the structural perimeter, the frame can bind, warp, or crack the surrounding plasterboard.
High-rise balcony doors in Downtown Dubai and coastal villas face extreme wind pressures during stormy weather. Inadequate frame reinforcement or under-spec glass thickness leads to visible frame deflection and draft whistles during windy nights.
To avoid performance failures on site, follow this mandatory technical installation checklist:
Multi-layer EPDM rubber gaskets and continuous brush seals seal structural frame joints to block fine sand and wind pressure up to 2,500 Pascals.
Yes, contractors cut a recessed channel into your existing concrete subfloor to sink the track flush with your finished indoor tiles.
The narrowest structural interlock sightline currently available in the Dubai market is 18mm to 21mm.
Yes, using toughened or laminated safety glass meets local building code requirements for structural safety and impact resistance.
Vacuum track channels monthly to remove blown sand, and wipe EPDM rubber seals with a damp cloth to maintain smooth roller movement.
Reputable UAE suppliers provide a 10-year warranty on aluminium frames and glass seals, with a 2-year warranty on mechanical rollers and lock hardware.
Start by measuring your rough wall opening and assessing your property’s exposure to direct south-facing sunlight and coastal wind. Choosing a system with verified U-values below 1.4 W/m²K, selecting double-glazed Low-E glass, and partnering with experienced local installation technicians guarantees year-round indoor thermal comfort.
Request physical sample profiles from your fabricator to test the sliding smoothness and review the 21mm interlock in person. Confirming all structural track recessing, glass specifications, and drainage details prior to fabrication protects your project schedule and delivers a clean architectural transition for your Dubai home.