
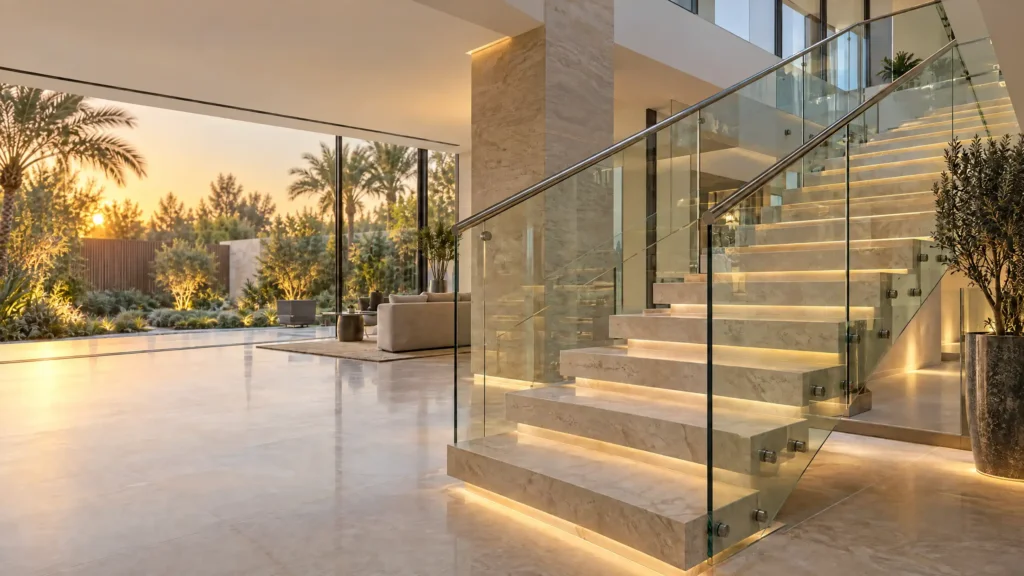
Staircase glass refers to structural or framed toughened and laminated safety glass panels installed as balustrades, guardrails, or stair treads to provide fall protection while maintaining maximum natural light flow and architectural transparency.
Staircase glass uses high-strength toughened and laminated safety glass to form protective balustrades, handrails, or structural steps. In the UAE, glass staircases must meet strict building codes, including a minimum height of 1,200mm and a 0.89 kN point load resistance to guarantee safety. Selecting stiff interlayers like SentryGlas (SGP) prevents delamination in hot, humid climates. Low-iron glass eliminates dark green tints, while marine-grade 316 stainless steel prevents hardware corrosion in coastal locations.
Designing a luxury villa or modern commercial interior in the UAE requires balancing aesthetic openness with structural safety. Many homeowners, architects, and interior designers want clean, open space with maximum sunlight. However, building inspectors enforcing Dubai Municipality rules require certified structural strength that protects occupants from fall hazards.
Installing the wrong glass specification leads to failed building approvals, thermal cracking, or sagging panels caused by extreme heat and humidity. Choosing the right combination of laminated glass, structural interlayers, and compliant hardware eliminates safety risks while elevating interior aesthetics. This guide explains how staircase glass works, the technical specifications required in the UAE, and how to select the best installation for your property.
Staircase Glass refers to heavy-duty safety glass engineered specifically to serve as protective balustrades, side panels, handrail infill, or structural step treads. Unlike standard window glass, staircase glass undergoes thermal and chemical toughening processes that increase its mechanical strength by four to five times.
The primary function of staircase glass is to provide physical protection along elevated stair flights and landings without blocking sightlines. In modern architecture, glass panels direct natural light from skylights into lower-floor stairwells, making multi-level duplexes and villas appear spacious and bright.
Staircase glass acts either as structural load-bearing panels or as infill guardrails attached to posts. In structural frameless designs, the glass itself absorbs horizontal push forces and human impact without relying on traditional metal spindles or wooden banisters.
Selecting the correct glass type determines how your staircase performs under daily physical stress and changing ambient temperatures. The primary glass categories used across UAE residential and commercial projects include the following specifications:
Toughened glass undergoes extreme thermal processing—heated above 600°C and rapidly cooled—to build surface tension that resists strong impacts and shatters safely into blunt, cubic fragments rather than sharp shards. Laminated safety glass elevates this protection by bonding two or more toughened panels together under heat and pressure with a tough plastic interlayer. When an impact breaks the glass, the shattered pieces stick firmly to the central interlayer, keeping the panel standing within its frame to prevent immediate structural collapse and protect occupants from falling hazards.
Standard laminated glass uses Polyvinyl Butyral (PVB) as its internal bonding film, but extreme heat and humidity across the Gulf region cause PVB to soften over time, leading to cloudy edge discoloration, moisture seepage, and panel delamination. SentryGlas (SGP) ionoplast interlayers solve this issue by offering five times the structural stiffness and up to one hundred times the tear strength of traditional PVB films. SGP remains completely rigid even if both glass panes shatter, holding the balustrade upright under structural loads while resisting moisture and UV radiation to prevent edge yellowing in sunny UAE interiors.
Standard clear glass contains trace amounts of iron oxide that produce a noticeable green tint along polished edges, which grows significantly darker and distorts neighboring interior colors when laminated into thicker 17.52mm or 21.52mm panels. Low-iron glass undergoes a specialized manufacturing process that removes these iron impurities, delivering crystal-clear transparency, bright polished edges, and natural light transmission. By preserving the true colors of adjacent marble, timber, and wall finishes, low-iron glass provides the refined visual clarity demanded in high-end residential interiors.
Before finalizing your staircase specification, carefully evaluate key performance factors to match your specific layout requirements. Use monolithic tempered panels for framed infill systems where metal posts support the structural weight, but specify laminated toughened panels for frameless cantilevered balustrades to maintain essential post-breakage fall protection. Choose structural SGP interlayers in heavy-footfall areas and frameless layouts to prevent panel deflection under physical stress, and opt for low-iron glass formulations whenever true color accuracy and pristine, crystal-clear edges are critical to your interior design.
The mounting method connects the glass panels to your building’s structural frame. Your choice depends on stair tread width, floor substrate material, and visual preferences.
Base shoe channel systems secure the bottom edge of the glass inside a continuous heavy-duty anodized aluminium U-channel. Recessing this channel into the finished floor slab or beneath the stair treads conceals all metal fixings. The glass appears to rise directly out of the floor, creating a clean frameless appearance.
Standoff pins are circular stainless steel anchors mounted directly to the side face of the stair stringer or concrete beam. Heavy-duty bolts pass through pre-drilled holes in the glass panel, clamping it securely in place. Face-mounting keeps the entire stair tread width completely clear, which benefits narrow stairwells. Floor-mounted spigots use heavy metal clamps bolted into the step tops, gripping the base of individual glass sheets.
A slotted top cap rail fits over the top glass edge, connecting adjacent panels into a continuous structural barrier. If one panel suffers accidental damage, the cap rail distributes physical loads across neighboring sheets to maintain fall protection. Handrail-free systems use thicker laminated glass with SGP interlayers to satisfy local building codes without adding top metal rails.
Installing glass railings in the United Arab Emirates requires strict adherence to safety standards established by the Dubai Municipality, Dubai Civil Defence, and local urban planning authorities.
Under local building regulations, protective guardrails are required along any floor or stair flight elevated 760mm or higher above the finished grade level. Balustrades and staircase railings in residential and commercial properties must maintain a minimum finished height of 1,200mm. This height measurement is taken vertically from the nose line of the stair tread or the finished floor landing to the top edge of the glass panel or handrail.
Staircase glass balustrades must withstand physical pressure without buckling, loose deflection, or hardware failure. Regulatory codes require the railing assembly to resist a single concentrated load of 0.89 kN (equivalent to 200 lbs or 90 kg of force) applied in any direction at any point along the top edge. This requirement simulates the real-world scenario of a person falling heavy against the barrier.
Safety codes prevent small children from slipping through gaps in balcony or stair railings. No opening between individual glass panels, or between the bottom edge of the glass and the stair step, can allow a 100mm diameter sphere to pass through. Furthermore, the vertical distance from the floor up to 760mm must remain a non-climbable zone, meaning balustrade systems cannot feature horizontal bars, projections, or footholds that invite climbing.
Modern interior architecture in the Gulf region leans heavily toward clean lines, open spatial flow, and refined material pairings.
Floating cantilevered staircases represent one of the most requested designs in luxury Dubai villas. The steps project directly out from a reinforced concrete side wall, flanked by side-mounted frameless glass sheets anchored with stainless steel standoff pins. This leaves the space beneath the staircase open and uncluttered.
Dust accumulation and airborne sand represent ongoing maintenance challenges in the Middle East. Fine desert sand settles on interior glass surfaces, while oil from hands leaves noticeable smudges on clear balustrades.
Cleaning indoor staircase glass requires microfibre cloths and neutral water-based glass cleaners rather than harsh ammonia formulas. Ammonia can react over time with exposed laminated panel edges or damage protective metal coatings.
Frameless cantilevered balustrades typically use 17.52mm (8+8) or 21.52mm (10+10) toughened laminated safety glass. These thicker multi-layer panels provide the necessary structural stiffness to meet load codes without bending under push forces.
A top rail is not mandatory if the balustrade uses structural laminated toughened glass with a high-performance SGP interlayer engineered to withstand 0.89 kN concentrated loads. If monolithic toughened glass is used, a structural top cap rail is legally required.
Laminated glass features a tough internal bonding film sandwiched between two glass sheets. If an impact breaks one pane, the shattered fragments remain stuck to the flexible interlayer, keeping the overall barrier intact.
Standard clear glass contains iron oxide minerals that cast a visible green tint along panel edges. Selecting low-iron glass eliminates these iron impurities, producing crystal-clear transparency and neutral polished edges.
Yes, structural glass treads use triple-laminated toughened glass with a combined thickness exceeding 30mm. The top layer features an acid-etched, sandblasted, or ceramic-fritted surface pattern to prevent slipping.
Coastal areas require marine-grade AISI 316 stainless steel or anodized aluminium hardware. Standard 304-grade steel quickly develops surface rust spots when exposed to humid sea air.
Staircase glass combines structural engineering with interior design, allowing light to flow across multi-level properties without sacrificing fall safety. Achieving a safe, long-lasting installation requires selecting toughened laminated glass panels, stiff SGP interlayers, and corrosion-resistant mounting hardware.
To begin your installation, consult with a certified UAE glazing specialist to conduct structural load calculations for your stairwell. Verify that your proposed design complies with Dubai Municipality regulations and local building codes. Prioritizing structural compliance early ensures your staircase delivers long-term visual beauty and safety for your home.