
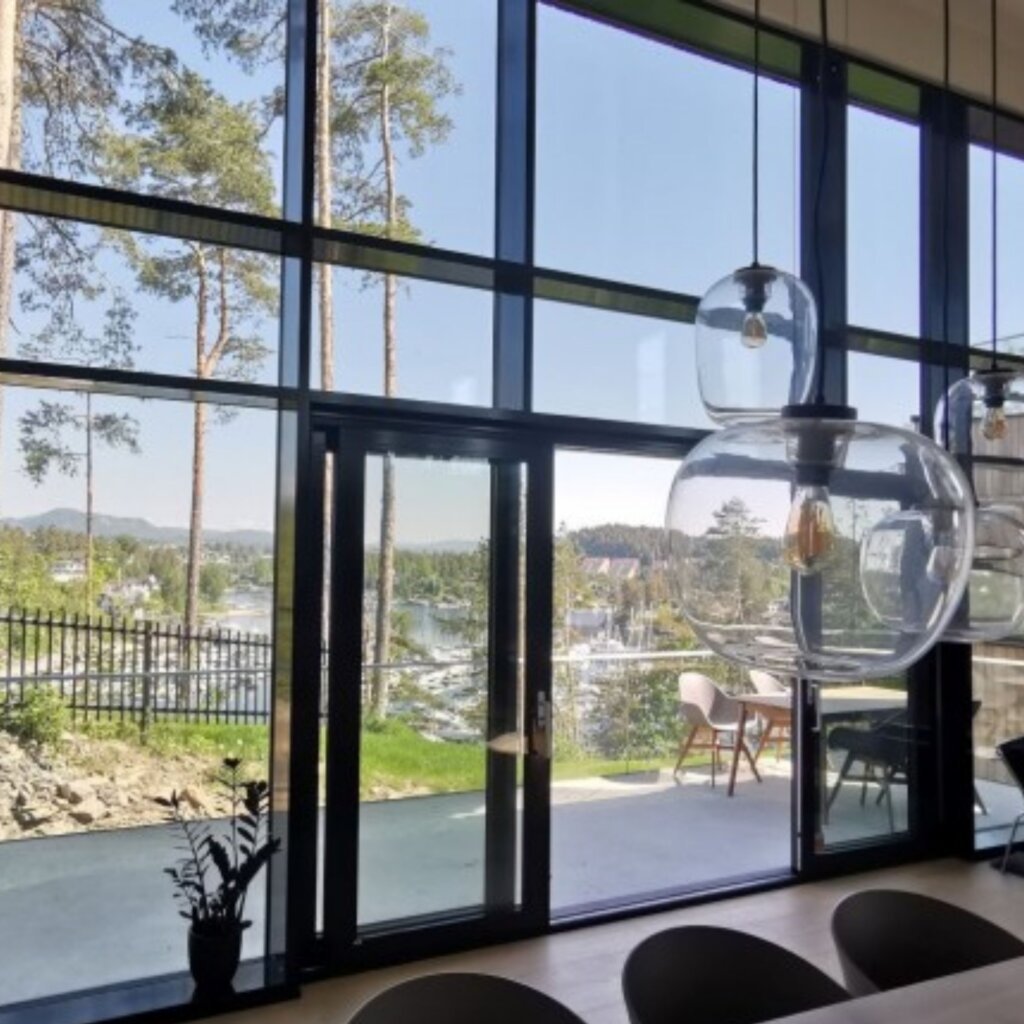
A curtain wall is a non-load-bearing exterior wall attached to a building’s main structure. It carries its own weight and transfers wind pressure and other environmental forces back to the structural frame through anchors.
It does not hold up the roof, floors or concrete structure. The columns, beams and slabs carry those loads. The curtain wall works as the building’s outer skin by controlling air, water, heat, light and external exposure.
A curtain wall works by creating a weather-controlled envelope in front of the building’s structural frame. Its aluminium grid supports the glass or other panels, while anchors connect that grid to concrete slabs, beams or columns.
Vertical mullions collect loads from the panels and transfer them towards the building connections. Horizontal transoms support panel edges, divide the façade and often form part of the internal drainage route.
The system must perform four main jobs:
These functions depend on the whole assembly. High-grade glass cannot correct poorly positioned anchors, blocked drainage paths or weak perimeter sealing.
The main construction types are stick, unitised and semi-unitised curtain walls. The biggest difference is where the system is assembled and how much work takes place in the factory.
| System | How it is made | Common use | Main advantage | Main limitation |
|---|---|---|---|---|
| Stick curtain wall | Mullions, transoms and panels are installed piece by piece on site. | Villas, entrances and low-to-mid-rise buildings | Flexible site adjustment | More site labour and joint-by-joint quality control |
| Unitised curtain wall | Large framed and glazed modules are assembled in a factory. | Repetitive mid-rise and high-rise façades | Faster floor-by-floor installation | Transport, lifting and early design coordination |
| Semi-unitised curtain wall | Framing and panel work are divided between factory and site. | Projects needing a mixed approach | Balances prefabrication and adjustment | More interface coordination |
| Custom hybrid system | Uses project-specific combinations of framing and glazing. | Large entrances, atriums or irregular forms | Greater geometric freedom | Higher engineering and testing demands |
A normal load-bearing wall supports structural weight from elements above it. A curtain wall supports only itself and receives environmental forces such as wind pressure.
| Feature | Curtain wall | Load-bearing wall |
| Structural role | Does not support floors or roof | Supports building loads |
| Common materials | Aluminium, glass and lightweight infill | Concrete, block, brick or structural framing |
| Connection | Anchored to the main frame | Forms part of the main load path |
| Daylight | Can contain large glazed areas | Requires separate window openings |
| Movement | Detailed to accommodate frame movement | Movement depends on the wall structure |
| Main purpose | Enclosure and façade performance | Structure and enclosure |
Curtain walls allow architects to create large glazed elevations without making the external wall carry the floors or roof. This separation creates more freedom in façade rhythm, transparency and material selection.
Large vision-glass areas can reduce dependence on electric lighting during daylight hours. They can also create open views that improve the experience of offices, showrooms, hotels and double-height villa spaces.
More glass is not always better. Excess glazing on a highly exposed elevation may increase glare and cooling demand, so daylight must be balanced with solar control.
Aluminium framing and glass are generally lighter than thick masonry or concrete walls. Lower façade weight can help structural planning, although the building must still support every panel, anchor and environmental load.
A repeated mullion-and-transom grid can connect several floors into one visual composition. Vision glass, spandrels, fins, caps and panels can be coordinated to create depth rather than a flat sheet of reflective glass.
A properly detailed system controls wind-driven rain through several layers. The outer seal reduces direct entry, internal cavities collect incidental water and drainage outlets return it outside.
This approach is stronger than relying on one exposed bead of sealant to remain perfect for the full life of the building.
Curtain walls can perform well in Dubai when the glass, frame, seals, drainage and shading strategy respond to local conditions. A generic glass façade specification should not be copied from a mild climate.
Dubai projects must consider strong solar exposure, high external temperatures, airborne dust, coastal humidity in some areas and large temperature changes across exposed façade surfaces.
A curtain wall controls heat mainly through the insulated glass unit, solar-control coating, frame thermal break, spandrel insulation, shading and the total amount of glazing.
Two values need separate attention. U-value measures the rate of heat transfer through an assembly. A lower U-value normally means less heat passes through it.
Solar heat gain coefficient, commonly called SHGC, measures how much solar energy enters through the glass. A lower SHGC generally reduces solar heat gain, but very dark or reflective glass may also reduce daylight and change the building’s appearance.
Visible light transmission measures how much daylight passes through the glass. Good glass selection balances SHGC, U-value, visible light, colour, reflection and external appearance rather than chasing one number.
Orientation matters as well. West-facing glazing receives difficult afternoon sun, while south-facing elevations can often benefit from planned horizontal shading. The façade consultant should study each elevation rather than applying one glass build-up everywhere.
Curtain walls commonly use tempered, heat-strengthened or laminated safety glass. The final build-up depends on panel size, support conditions, wind pressure, safety location, heat treatment and acoustic targets.
A typical insulated glass unit can combine an outer solar-control pane, a sealed cavity and an inner safety pane. Laminated glass contains an interlayer that holds fragments together after breakage, while tempered glass breaks into smaller pieces.
The glass specification should state more than colour and thickness. It should identify coatings, heat treatment, edge treatment, safety classification, cavity width, spacer type, sealant compatibility and required visual quality.
Curtain walls can limit water and dust entry when joints, pressure zones and drainage paths are properly designed and installed. They should not depend on one external seal alone.
Pressure-equalised systems reduce the pressure difference that drives water through small outer openings. Water that reaches the internal glazing cavity is collected and drained through transoms or weep paths.
Dust requires similar attention because fine particles can enter through weak gaskets, incomplete corners and unsealed interfaces. Dubai installations should receive close checks around mullion joints, sill zones, opening vents and perimeter connections.
A well-designed and maintained curtain wall can remain in service for 30 to 50 years or longer. The glass and aluminium may last for decades, but exposed sealants, gaskets, insulated-glass seals and finishes can age sooner.
Perimeter sealants are often discussed in the range of 10 to 15 years, although actual life depends on joint movement, UV exposure, product selection, preparation and installation quality.
This difference is important. A façade does not need complete replacement simply because one maintenance component reaches the end of its service life.
Because the façade hangs from or attaches to the building’s structural frame like an external curtain. It does not support the floors or roof.
Yes. Curtain walls can suit villas with double-height living areas, stair halls, entrances and large view-facing elevations.
Curtain walls can provide good thermal performance when they use suitable insulated glass, solar-control coatings, thermal breaks, insulated spandrels and well-sealed joints.
Yes. Many curtain wall problems can be repaired through targeted glass replacement, gasket work, resealing, drainage cleaning, cap replacement or local frame repairs.
A curtain wall is more than a large glass elevation. It is an engineered relationship between the building structure, aluminium grid, glass, anchors, seals, drainage and surrounding construction.
For a Dubai project, start by defining the opening, building use, orientation, glass area, structural support and performance targets. Then compare systems using drawings and verified glass data rather than appearance or a single square-metre price.