
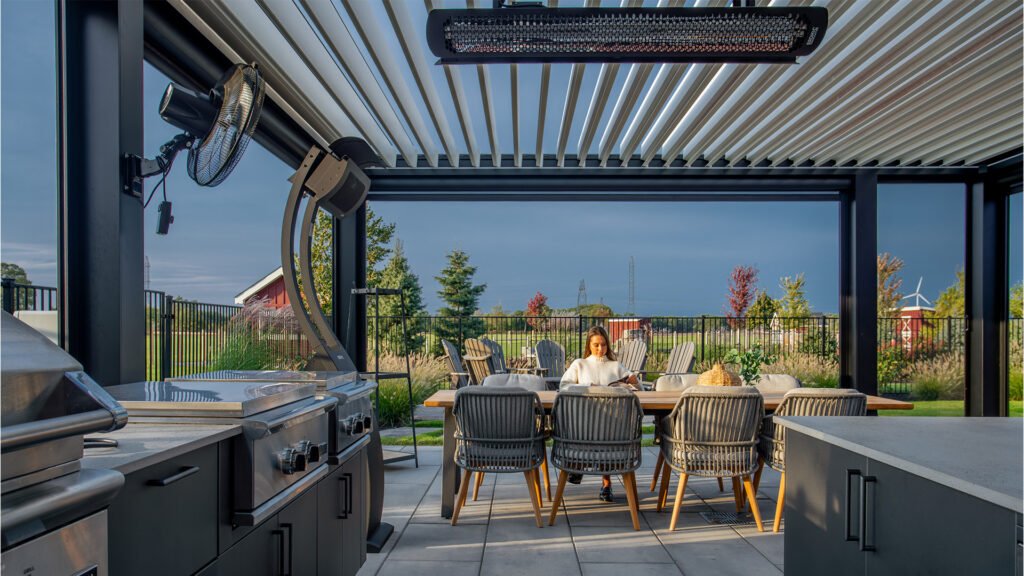
An aluminum pergola is an outdoor structure made from aluminum posts and beams that support slats, louvers, glass, fabric, or another roof system to create shade and define an open-air living area.
A pergola can make a Dubai garden far more useful, but the word often causes confusion. Some people expect a fully waterproof outdoor room. Others picture a few decorative beams that provide little shade. Both may be called pergolas, yet they solve very different problems.
The important question is not only, “What is a pergola?” It is, “What type of pergola will give me the shade, airflow, rain control, privacy, and appearance I need?” The answer depends on the roof, frame material, position, size, drainage, and how you plan to use the space.
This guide explains the full decision in plain English, with a focus on the aluminum pergola systems commonly used for villas, terraces, pool areas, cafés, restaurants, and commercial outdoor spaces in Dubai.
A pergola is a permanent or semi-permanent outdoor structure that defines a shaded area without creating a fully enclosed room. It normally has vertical posts or columns, horizontal beams, and an open, slatted, covered, or adjustable roof.
Traditional pergolas supported climbing plants and created shaded walkways. Modern versions can cover dining areas, garden seating, pool decks, entrance paths, restaurant terraces, and rooftop spaces.
Some remain open and simple. Others include motorised louvers, glass sides, retractable screens, lights, fans, or heaters. Pergolas differ from gazebos mainly because their roofs are traditionally more open, although modern roof systems have made the distinction less clear.
A pergola usually contains four main elements:
These parts work as one system. A strong frame cannot correct weak foundations, and a good roof cannot control rain if the drainage path has nowhere to release water.
An aluminum pergola is a pergola whose main structural frame uses extruded aluminum profiles. The material can form the posts, beams, gutters, roof slats, channels, trims, and sometimes the complete adjustable roof.
“Aluminum” and “aluminium” name the same metal. American English uses aluminum, while British and UAE business English often uses aluminium. This article uses “aluminum pergola” because it is the main search phrase, but both spellings describe the same product.
Dubai properties use aluminum pergolas because outdoor structures face strong sunlight, dust, humidity, occasional heavy rain, and repeated heating and cooling. The frame must hold its shape, protect its finish, and remain practical to clean.
Wood can create a warm, natural appearance, but it needs regular coating and checking. Dry heat, ultraviolet exposure, moisture, and insects can affect its surface and joints. Steel can carry high loads, but damaged paint or poor coating may expose the metal to rust.
Aluminum avoids timber rot and iron rust, so it often needs less routine surface work. Its low weight can also make transport and installation easier than a similar heavy steel structure.
That does not mean every aluminum pergola will perform well. Profile thickness, alloy, internal reinforcement, connection design, coating preparation, drainage, fixings, and installation quality still matter.
“Made from aluminum” describes the material. It does not prove that the structure has been properly designed.
A pergola defines an outdoor area with posts and an overhead frame, while the other structures differ mainly in roof form and support.
A gazebo is normally freestanding and has a fixed, solid roof. It gives stronger rain cover but can feel more enclosed.
A canopy is a broad term for overhead cover. It may use posts, cables, fabric, glass, or a metal frame.
An awning usually projects from a building wall and may retract. Many awnings do not have front support posts.
A veranda is a roofed platform or porch attached to a building.
The boundaries can overlap. A modern pergola with closed louvers may behave like a patio roof during rain, while a wall-mounted aluminum canopy may look similar to a fixed-roof pergola.
Focus on performance and structure rather than the product name alone.
The roof controls how much shade, airflow, daylight, and rain protection the pergola provides. It also has a major effect on price, maintenance, appearance, and daily use.
A fixed slatted roof uses parallel blades or rafters set at one angle. It creates permanent partial shade while leaving gaps for air and some sunlight.
This option works well when the main goal is visual structure and daytime shade rather than full rain cover.
A motorised louvered roof uses rotating aluminum blades. Open louvers allow more light and upward airflow. Angled louvers increase shade. Closed louvers overlap and direct rain towards built-in gutters in systems designed for water management.
Some louver systems rotate through an angle of around 135 degrees, although the exact movement depends on the product.
A bioclimatic pergola is normally an aluminum pergola with adjustable roof louvers designed to control sunlight, shade, ventilation, and rain exposure.
The word bioclimatic describes how the roof responds to outdoor conditions. It does not mean the pergola actively cools the area like an air-conditioning system.
A retractable fabric roof moves across the top of the pergola to provide shade when required. It usually costs less than a full motorised aluminum louver system and creates a softer appearance.
Fabric quality, tension, track design, wind limits, and water runoff matter. A flat or poorly tensioned cover can collect water. A light fabric may also allow more heat and glare than the buyer expects.
A fixed glass or solid-panel roof provides continuous overhead cover. Laminated glass can preserve daylight and views, while insulated or opaque panels create deeper shade.
A clear roof may increase heat below the structure because sunlight passes through and warms the floor, furniture, and surrounding surfaces.
An aluminum pergola is not automatically waterproof. A traditional open-roof pergola allows rain through, while a closed louvered or solid-roof system can provide rain protection when its roof, joints, gutters, outlets, and installation are designed for water control.
Even a rain-protective pergola should not be treated as a sealed indoor room. Wind can drive rain through open sides, around screens, or below doors.
The shade level depends on roof coverage, slat spacing, blade angle, sun position, orientation, and nearby buildings. A pergola does not create one fixed shade percentage throughout the day unless it has a solid or fully closed roof.
For Dubai properties, west-facing outdoor areas often need careful afternoon protection because the sun enters at a lower angle.
A roof alone may not block this glare. Vertical screens, planting, tinted glass, solar-control glass, or a solid side panel can reduce low-angle sunlight.
The best design starts with the hours of use. A breakfast area needs a different shade plan from a seating zone used between 4 pm and 8 pm.
If the family mainly uses the garden after sunset, lighting, airflow, fans, privacy, and mosquito control may matter more than maximum midday shade.
A pergola can reduce direct solar exposure, but it cannot make Dubai’s summer air cool by itself.
Shade matters because it stops some sunlight from directly heating people, furniture, flooring, and glazed doors. Air movement also matters because trapped hot air can make a heavily covered structure uncomfortable.
A good comfort plan may combine:
Glass walls can block wind and dust, but they may also trap heat. If you plan to enclose several sides, consider ventilation before approving the design.
A pergola should sit where it supports a clear activity and connects well with the property.
Common locations include outside a living room, beside a swimming pool, over an outdoor kitchen, within a garden, on a terrace, or above restaurant seating.
Placement affects more than appearance. The site team should check door movement, window views, drainage routes, air-conditioning units, irrigation lines, underground services, boundary walls, neighbour privacy, and installation access.
The right pergola size comes from furniture, walking space, post position, roof projection, and structural span. Start with the activity area rather than choosing a standard kit size.
A four-seat dining table may fit within a compact footprint, but chairs need space to pull back. People also need a clear route around the table.
A larger eight-seat table, outdoor kitchen, or sofa group needs more width and depth. Posts placed too close to the furniture can make a generous structure feel cramped.
As a planning exercise, draw the furniture at full size and add circulation around active edges. Then mark possible post positions, roof projection, doors, steps, planters, and access routes.
The final structural dimensions must come from an accurate site measurement and engineering review, not a furniture sketch.
Aluminum pergola cost in Dubai depends on size, roof type, structural spans, finish, foundations, access, motors, lighting, screens, glass, drainage, approvals, and electrical work.
Public Dubai pricing guides published in 2026 show how wide the market can be. One lists a small 3 × 3 metre fixed pergola at about AED 8,000 to AED 14,000 and a 4 × 5 metre motorised system at AED 22,000 to AED 38,000.
The same guide places large automated installations from AED 60,000 upward. Another local guide places basic structures around AED 12,000 to AED 20,000 and larger motorised work at AED 35,000 to AED 60,000 or more. Treat these as market examples, not a quotation.
A low price may exclude foundations, wiring, civil work, transport, wall repairs, drainage connections, controls, permits, or warranty support.
Compare quotations line by line. A clear quotation should identify the size, frame finish, roof system, motor brand where relevant, included accessories, installation scope, warranty, and exclusions.
Installation begins after the dimensions, drawings, material finish, roof system, and fixing method receive approval.
The site team then prepares the base, positions the columns, connects the beams, installs the roof, adds drainage and electrical items, and tests the complete system.
The exact order changes by design. A motorised louvered pergola needs cable routes, control setup, motor testing, limit settings, and water-flow checks.
A glass-roof structure needs safe lifting, suitable support blocks, correct panel spacing, sealing, and cleaning access.
Handover should include operating instructions, remote controls, warranty documents, cleaning guidance, and a record of drainage and electrical access points.
Test the roof several times and run water through the gutters before accepting the work.
An aluminum pergola is worth considering when it creates an outdoor area you will use regularly and the specification matches the site.
It provides the strongest value when it solves a clear problem such as direct sun, an undefined patio, poor evening lighting, limited privacy, or lack of rain protection.
Yes. An attached pergola fixes to the villa and uses the building as one side of the structure. The connection must suit the wall construction and proposed loads.
Yes. Sliding, folding, or fixed glass panels can add wind protection, privacy, and a more defined outdoor-room feel. Glass sides also reduce natural airflow and may increase heat, so the design should include suitable openings, shading, and safety glass.
Yes, the exposed metal surface can become hot, but comfort below it depends more on shade, airflow, roof type, floor finish, and side enclosure.
A solid or closed louvered roof can protect furniture from normal vertical rainfall when the gutters and drainage work correctly. Open slats cannot.
A well-designed aluminum structure can serve for many years, but there is no single lifespan for every system. Alloy, coating, coastal exposure, fixings, motors, drainage, cleaning, and maintenance all affect service life.
Yes, but planning them before fabrication gives a cleaner and safer result. Early planning allows cables, drivers, switches, mounting plates, and access panels to sit inside the structure.
The best colour matches the building, hides dust reasonably well, and uses a finish intended for exterior architectural aluminum. White and light tones reflect more visible sunlight, while charcoal, black, bronze, and wood-effect finishes create stronger contrast.
Yes, an aluminum pergola can cover a parking area when the structure, foundations, roof coverage, drainage, and clear height suit vehicle use.
A pergola is not simply a roof on four posts. It is a relationship between structure, shade, airflow, drainage, furniture, access, the building, and the people using the space.
Start by writing down where the pergola will sit, who will use it, which hours matter, whether rain protection is needed, and what level of maintenance feels acceptable.
Then arrange a measured site survey and compare roof systems using the same criteria.