
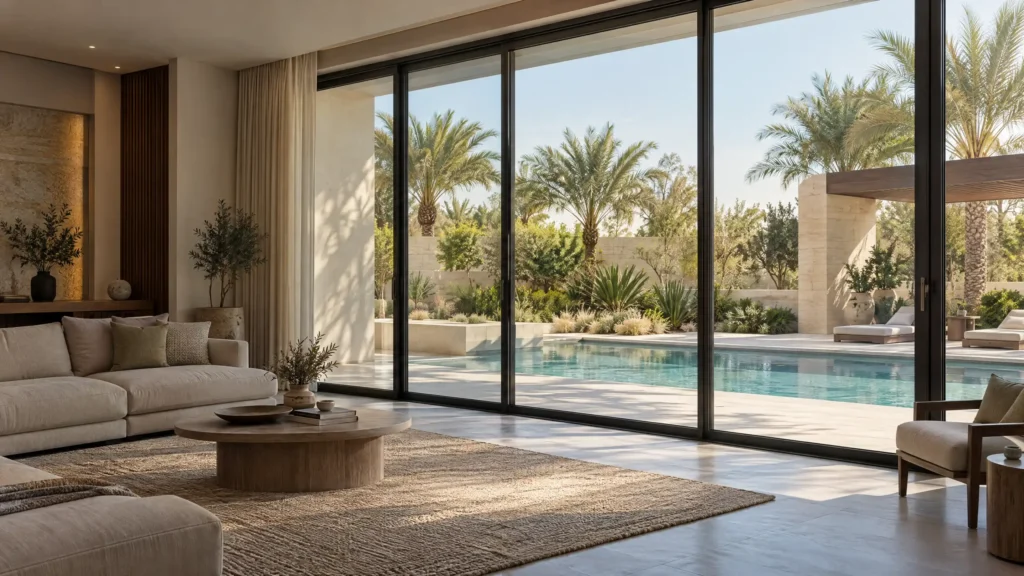
Energy-efficient double glazing for patio doors is an insulated glass assembly combining two glass panes separated by an inert gas-filled cavity, solar-control coatings, and thermally broken aluminium frames designed to limit solar radiation and conductive heat transfer into air-conditioned interior spaces.
Standard glass turns large patio openings into thermal heaters during UAE summers, driving up air conditioning loads by more than 40%. To keep living spaces cool and reduce monthly utility costs, select an Insulated Glass Unit (IGU) featuring a Solar Heat Gain Coefficient (SHGC) at or below 0.25 and an overall U-value below 1.6 W/m2K. Always pair high-specification glass with extruded aluminium profiles fitted with polyamide thermal breaks and EPDM compression gaskets. While sliding and lift-and-slide systems offer superior airtightness against desert dust, bi-fold doors provide maximum aperture clearance when engineered with multi-point perimeter compression seals.
Floor-to-ceiling glass doors account for the single largest path of unwanted heat entering modern UAE villas. When exterior ambient temperatures climb past 45°C between May and September, single-pane glass and poorly insulated frames conduct outdoor heat directly indoors. This continuous thermal gain forces residential air conditioning systems to run nonstop at peak capacity, spiking cooling demand on your monthly DEWA or ADDC bill.
An Insulated Glass Unit (IGU) controls this heat transfer through a sealed construction barrier. Instead of a single piece of glass absorbing the sun, Double Glazing sandwiches an airtight gas cavity between two panes of tempered safety glass.
Glass specifications in the Arabian Peninsula require an entirely different priority order than those used in colder climates. In European or northern markets, buyers look first at keeping interior heat from escaping. In the UAE, stopping direct solar radiation from entering the home is the primary objective.
Solar Heat Gain Coefficient (SHGC) is the fraction of incident solar radiation admitted through a door assembly, expressed as a number between 0 and 1. A lower SHGC number means less solar heat penetrates your living room.
The U-value measures the rate of non-solar heat transfer through a building material in Watts per square metre Kelvin (W/m2K). While SHGC handles direct sunlight, the U-value measures how much heat pushes through the glass when the outdoor air is 48°C and the indoor air is 22°C.
Dubai’s Al Sa’fat Green Building System and Abu Dhabi’s Estidama Pearl Building Rating System mandate strict envelope limits for fenestration. Selecting door units that meet or beat a 1.6 W/m2K threshold ensures your home complies with municipal energy standards while permanently lowering base cooling loads.
The thermal barrier between your glass panes relies on physical spacing and gas density. An air space that is too narrow (such as 6mm or 8mm) allows heat to jump across the gap via conduction. Conversely, an air gap wider than 18mm triggers convection currents inside the unit, accelerating heat circulation.
A cavity depth between 12mm and 16mm provides the ideal balance. Filling this hermetic void with 90% pure argon gas reduces heat transmission by an additional 15% to 20% compared to dehydrated air, because argon is denser and conducts less thermal energy.
The highest-grade glass unit cannot perform if it sits inside a standard hollow aluminium frame. Aluminium is an exceptional thermal conductor. An uninsulated aluminium frame exposed to 48°C outdoor heat will heat up to over 55°C on its exterior surface, conducting that thermal energy straight into the room like an active radiator.
A thermally broken aluminium profile incorporates an internal non-metallic barrier—typically an extruded, glass-fibre-reinforced polyamide 6.6 strip—mechanically locked between the exterior and interior aluminium extrusions. This composite barrier disrupts thermal bridging, preventing exterior heat from conducting through the door frame into the living space.
While unplasticised polyvinyl chloride (uPVC) frames offer good natural thermal insulation, wide-span openings in desert conditions present structural challenges. Intense UV exposure and rapid temperature swings between midday sun and cool winter nights can cause long uPVC profiles to bow or degrade over time. Thermally broken aluminium delivers the structural stability required for multi-panel patio spans up to three metres in height while controlling heat transfer.
Sliding patio doors and folding-sliding (bi-fold) doors offer distinct mechanical movements that directly influence their long-term energy efficiency and airtightness.
|
Performance Attribute |
Inline Sliding / Lift-and-Slide Doors |
Bi-Fold (Concertina) Doors |
|
Air Permeability Rating |
Class 4 (EN 12207 airtight standard) |
Class 3 to Class 4 (alignment dependent) |
|
Visible Frame-to-Glass Ratio |
10% to 15% frame (larger glass area) |
20% to 28% frame (more panel mullions) |
|
Sealing System |
Interlocking vertical stiles & drop gaskets |
Continuous perimeter compression gaskets |
|
Resistance to Fine Dust Ingress |
Exceptionally high on lift-and-slide tracks |
High when compression latches are locked |
|
Clear Opening Potential |
50% to 66% total width |
Up to 90% total width |
Sliding patio doors operate on parallel floor tracks, overlapping each other when opened. Because panels stay within a rigid boundary track, inline sliding and lift-and-slide doors maintain stable perimeter tolerances.
Lift-and-slide mechanisms deliver superior energy efficiency for oversized openings. Turning the door handle rotates an internal gear system that lifts the entire door panel upward off its brass or stainless-steel rollers. When slid shut and locked, the door lowers onto heavy-duty rubber weatherstrips, creating an airtight compression seal under the door’s own weight. This eliminates air gaps, stopping cool air from leaking out and fine desert dust from entering during seasonal shamal windstorms.
Bi-fold doors fold like an accordion, allowing you to open up to 90% of the entire structural wall. While this configuration creates an expansive indoor-outdoor connection, it introduces more moving joints, hinges, and vertical seams across the opening.
If maximum aperture opening is your main objective, bi-fold doors are unmatched. However, if year-round airtightness, minimal frame sightlines, and lowest thermal infiltration are your top priorities, a lift-and-slide system holds a performance advantage.
To prevent high cooling loads and protect home furnishings from UV damage, residential patio doors should use a custom-layered glass build.
Before signing a fabrication contract with a local aluminium and glass contractor, request formal technical data sheets to verify performance ratings.
The ideal overall U-value for residential patio doors in the UAE is 1.6 W/m2K or lower to minimise conductive heat transfer.
You should specify an SHGC between 0.20 and 0.28 to block more than 70% of radiant solar heat from entering your home.
Yes, sliding doors are generally more energy efficient because they have fewer vertical joints, broader glass panels, and superior compression sealing against air infiltration.
Standard aluminium is an efficient conductor that transfers outdoor heat straight through the profile unless separated by an internal polyamide thermal break.
Yes, double-glazed doors fitted with multi-point locking mechanisms and continuous EPDM compression gaskets form an airtight seal that keeps out fine sand and dust.
Yes, argon gas reduces heat transmission through the glass cavity by up to 20% compared to dry air because it is denser and less conductive.
Upgrading to energy-efficient double glazing on sliding or bi-fold patio doors delivers measurable improvements in daily living comfort and monthly utility costs. To move your project forward: